
Description
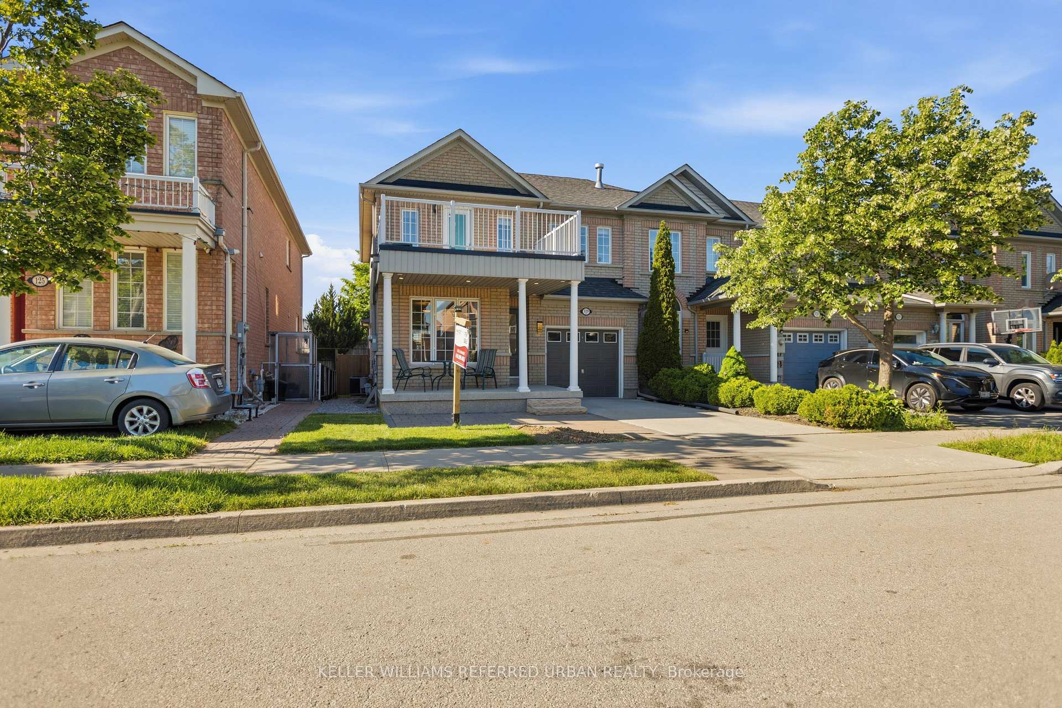
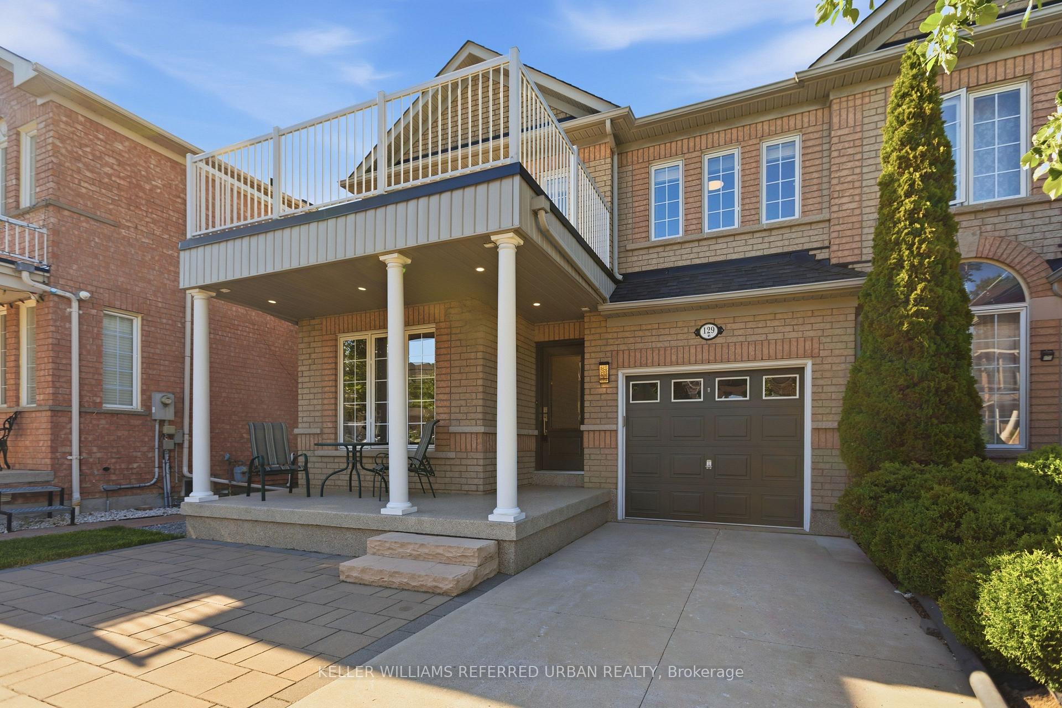
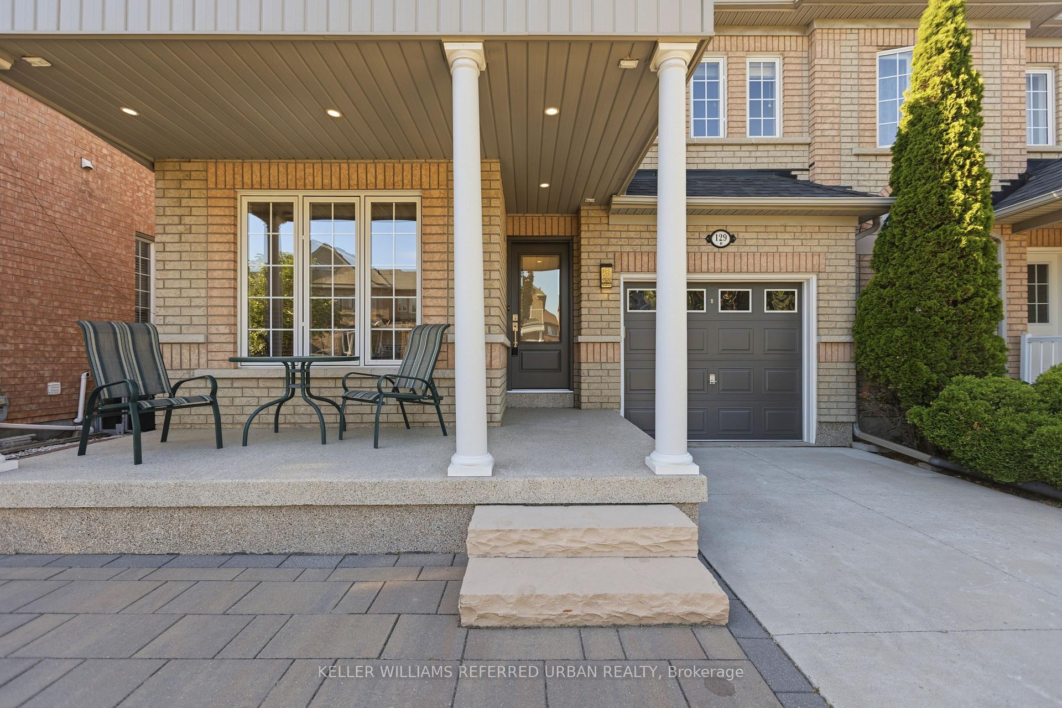
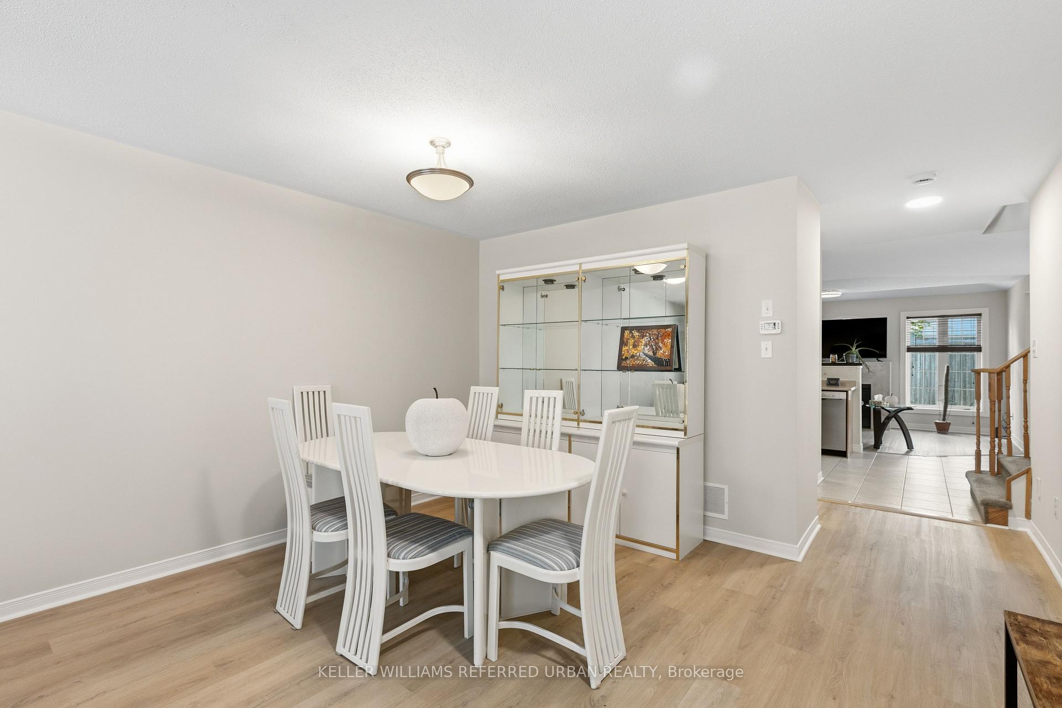
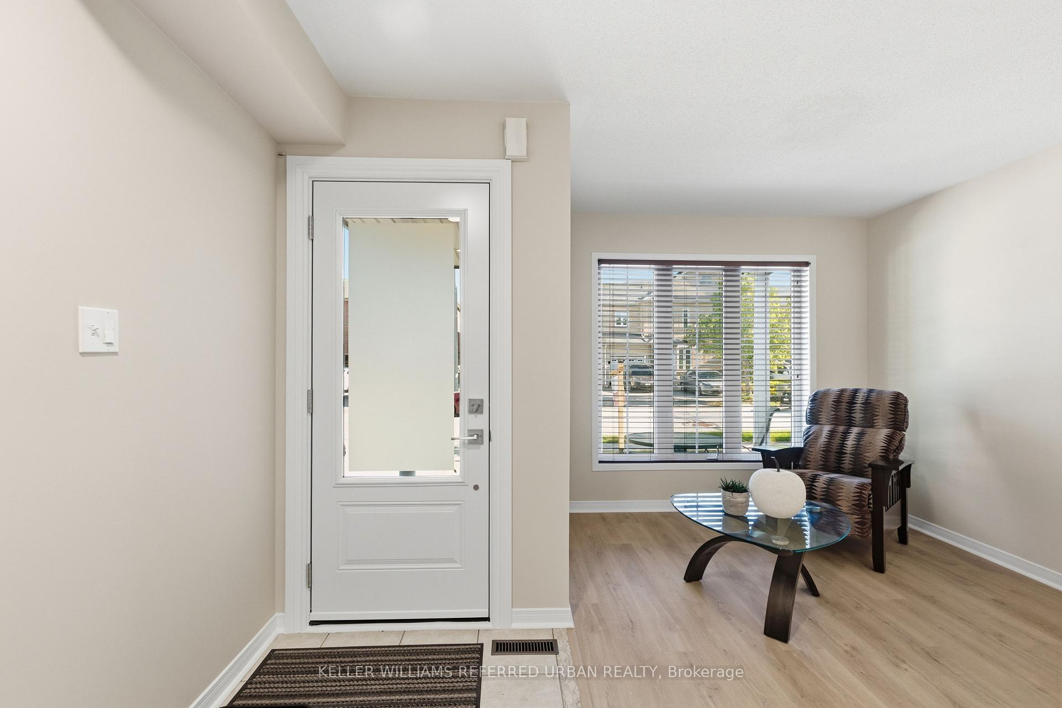
Welcome to 129 Dolce Crescent, a beautifully maintained detached home nestled in one of Vaughan's most sought-after family-friendly communities. Offering approximately 1,927 sq. ft. above grade plus a professionally finished basement, this exceptional residence delivers the perfect blend of comfort, functionality, and modern living. Step inside to discover a bright and inviting layout featuring spacious principal rooms, abundant natural light, and tasteful finishes throughout. The open-concept living and dining areas create an ideal setting for both everyday living and entertaining, while the upgraded kitchen showcases stainless steel appliances, ample cabinetry, a stylish backsplash, and a convenient breakfast area overlooking the private backyard. Upstairs, you'll find three generously sized bedrooms, including a spacious primary retreat complete with a walk-in closet and a beautifully appointed 4-piece ensuite. The finished basement expands the living space with a large recreation area, offering endless possibilities for a home theatre, gym, office, or playroom. Outside, enjoy a fully fenced backyard designed for relaxation and entertaining, featuring mature landscaping, a built-in BBQ, and plenty of space for family gatherings. Additional highlights include a cozy gas fireplace, attached garage with interior access, private driveway parking, and excellent curb appeal. Ideally located just minutes from top-rated schools, parks, shopping, restaurants, transit, hospitals, and major highways, this move-in-ready home offers the perfect opportunity to enjoy the very best of Vaughan living. A rare combination of location, lifestyle, and value-don't miss your chance to call 129 Dolce Crescent home.
Location Description
Major Mackenzie and Weston Road
Property Details
- Community: Vellore Village
- Property Type: Vacant/Residential Freehold
- Bedrooms: 3
- Bath: 3
- Garages: Attached
- Annual Property Taxes : $ 4411
Building Features
- Foundation Type: Block
- Counstruction Material : Brick
- Total Parking Space : 3
- Parking Type : Attached
Building Features
- Heating : Forced AirElectric
- Sewer : Sewer ,
- Water System : Unknown
Land (Lot Features)
- Frontage: 30.08 sq.ft
- Land Depth: 85.3sq.ft
Listing Contracted With: KELLER WILLIAMS REFERRED URBAN REALTY