
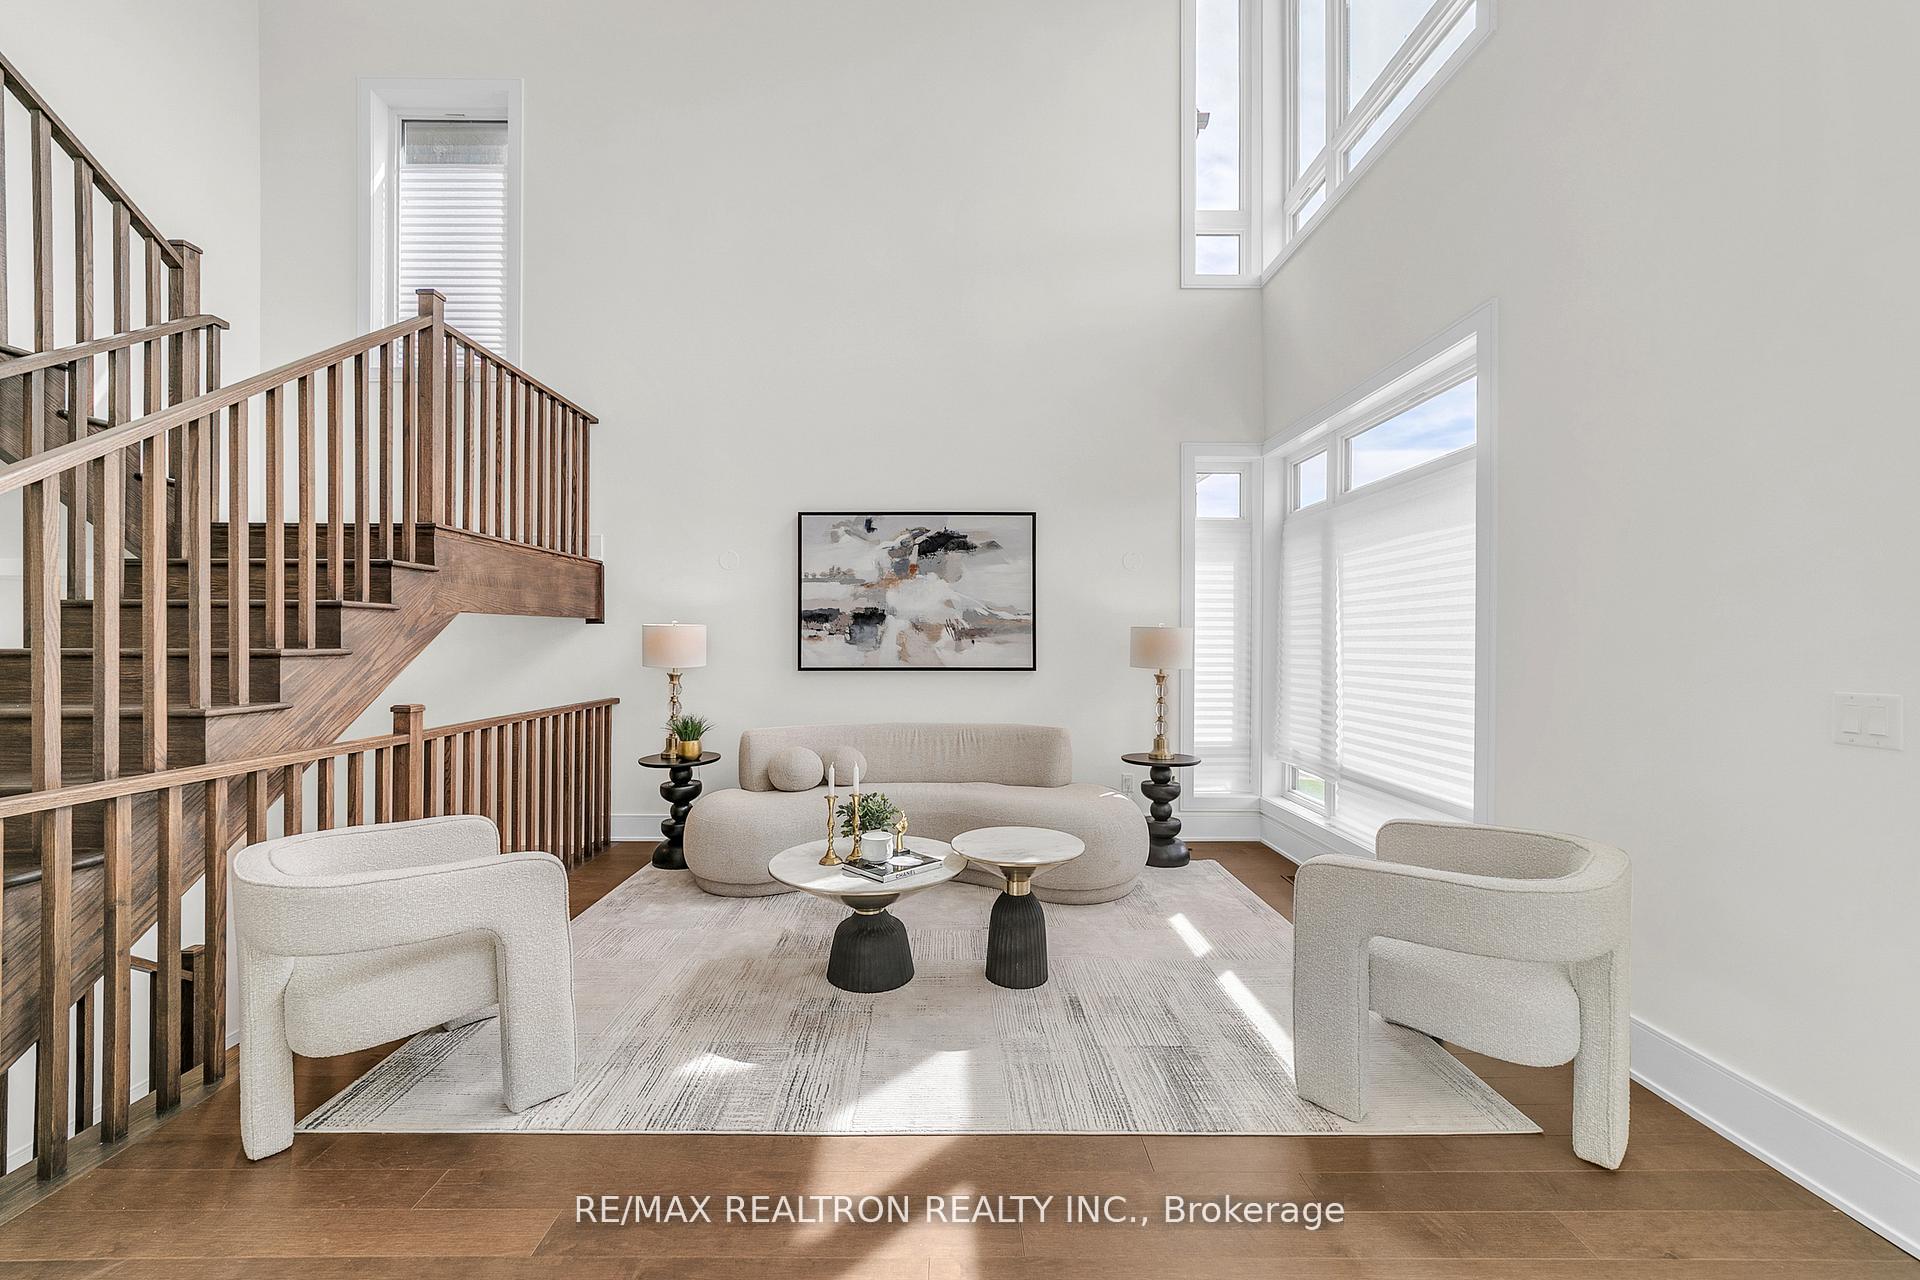
Description
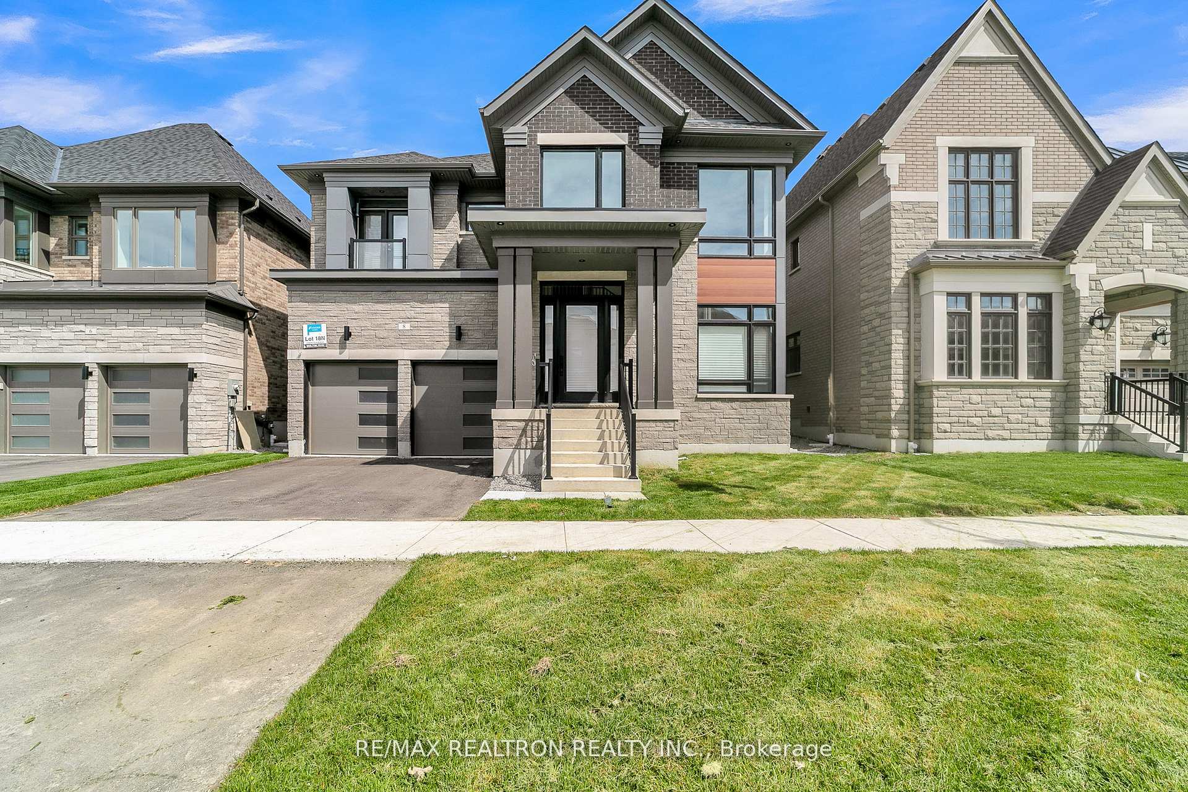
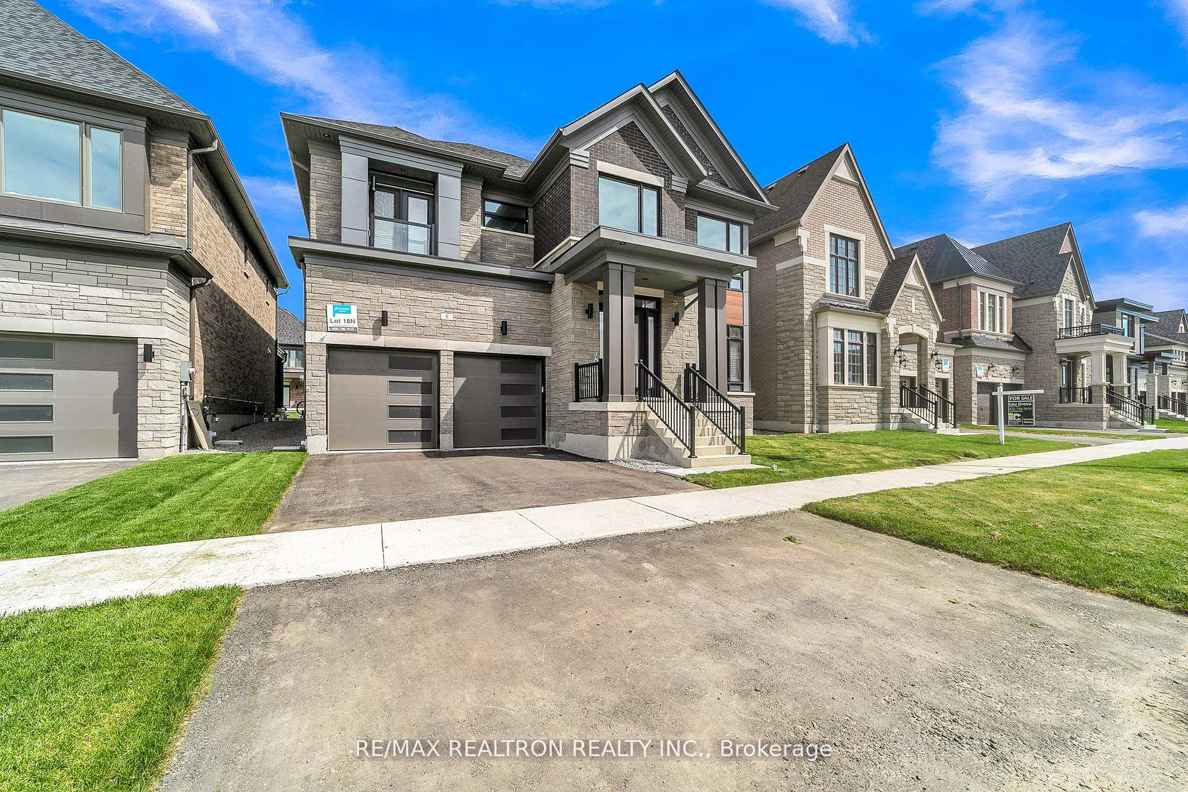
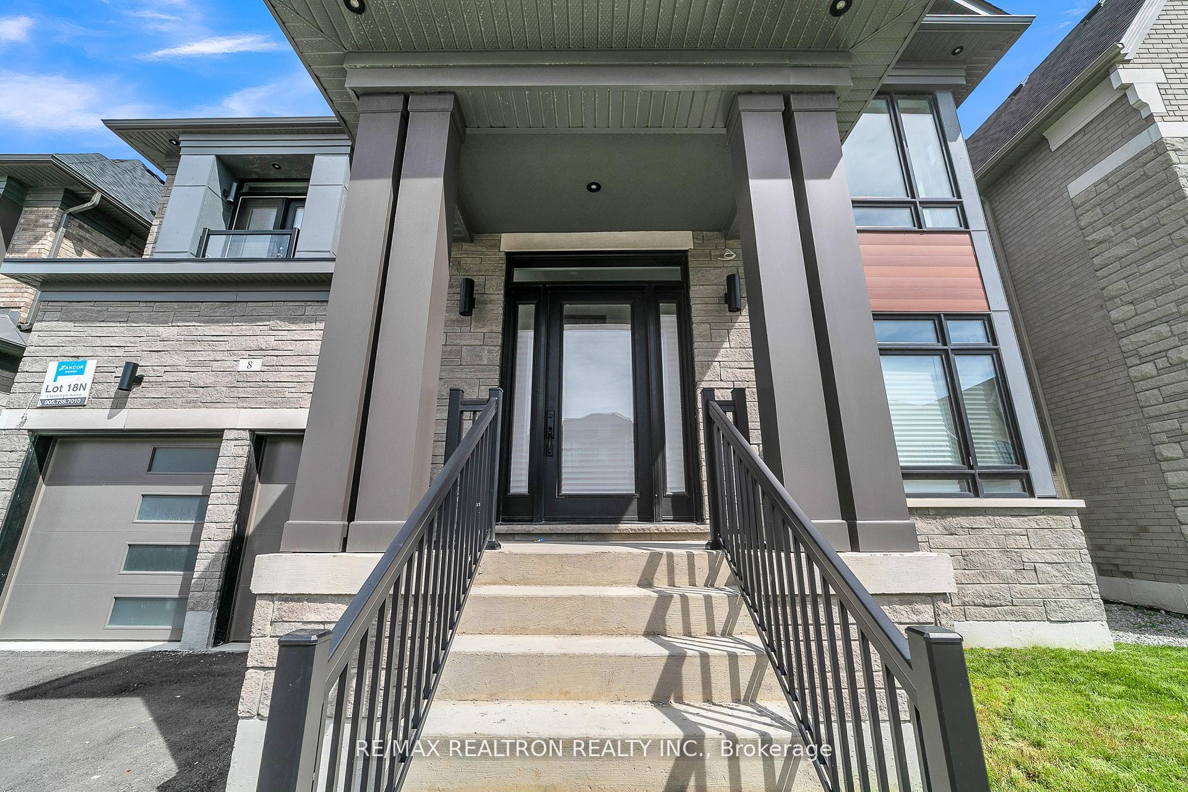
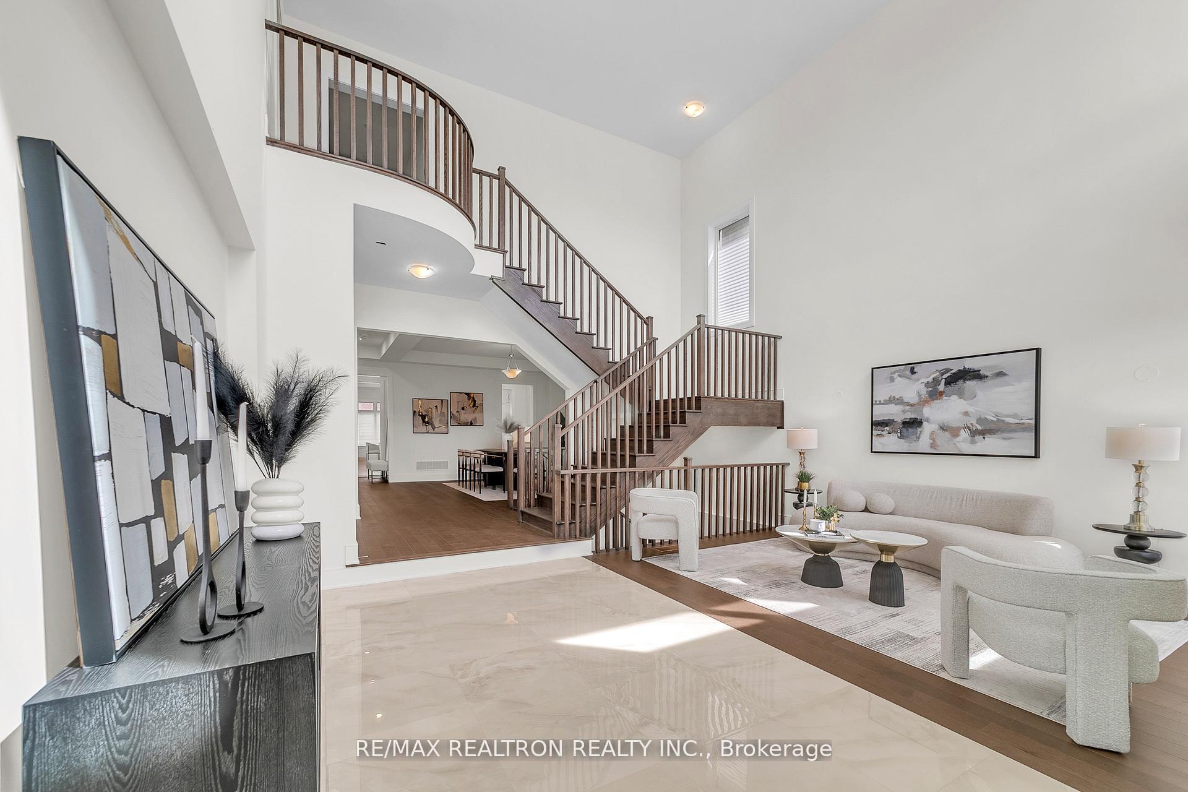
Absolutely Gorgeous! An extraordinary executive NEW home offering over 5,000 sq. ft. of exquisitely designed living space, plus a Fabulous Very bright foyer W/ Lots of Windows, crafted for luxurious family living and sophisticated entertaining. This rare and highly sought-after model features a private main floor in-law suite with its own ensuite bath - ideal for multi-generational families, guests, or live-in support. Thousands and thousands of upgrades! A list of upgrades is available. Step into grandeur with soaring High ceilings, a stunning open-to-above foyer, and expansive principal rooms that blend elegance with everyday comfort. The chef-inspired gourmet kitchen is truly the heart of the home, showcasing a walk-in pantry, extended breakfast island, a sun-filled breakfast area seamlessly connected to the spacious great room with a warm gas fireplace. The upper level offers four generously sized bedrooms, each complete with its own private ensuite and walk-in closet. The lavish primary retreat is a true sanctuary, featuring oversized walk-in closets and a spa-inspired ensuite with a glass shower, soaker tub, dual vanities, and a private water closet. Convenient second-floor laundry adds everyday practicality. Additional highlights include formal living and dining rooms, a private main floor office, and an oversized garage with direct mudroom access. Optional upgrades include a covered loggia, private balcony, and the opportunity to create the ultimate finished basement with a large recreation room and wet bar rough-in. Thoughtfully designed for growing families and those seeking luxury, comfort, and versatility, this exceptional home is a rare offering not to be missed.
Location Description
KEEL ST/15TH SIDEROAD
Property Details
- Community: King City
- Property Type: Vacant/Residential Freehold
- Bedrooms: 5
- Bath: 6
- Garages: Built-In
Building Features
- Foundation Type: Concrete
- Counstruction Material : Brick
- Total Parking Space : 4
- Parking Type : Built-In
Building Features
- Heating : Forced AirGas
- Sewer : Sewer ,
Land (Lot Features)
- Frontage: 50.03 sq.ft
- Land Depth: 118.18sq.ft
Listing Contracted With: RE/MAX REALTRON REALTY INC.