
Description
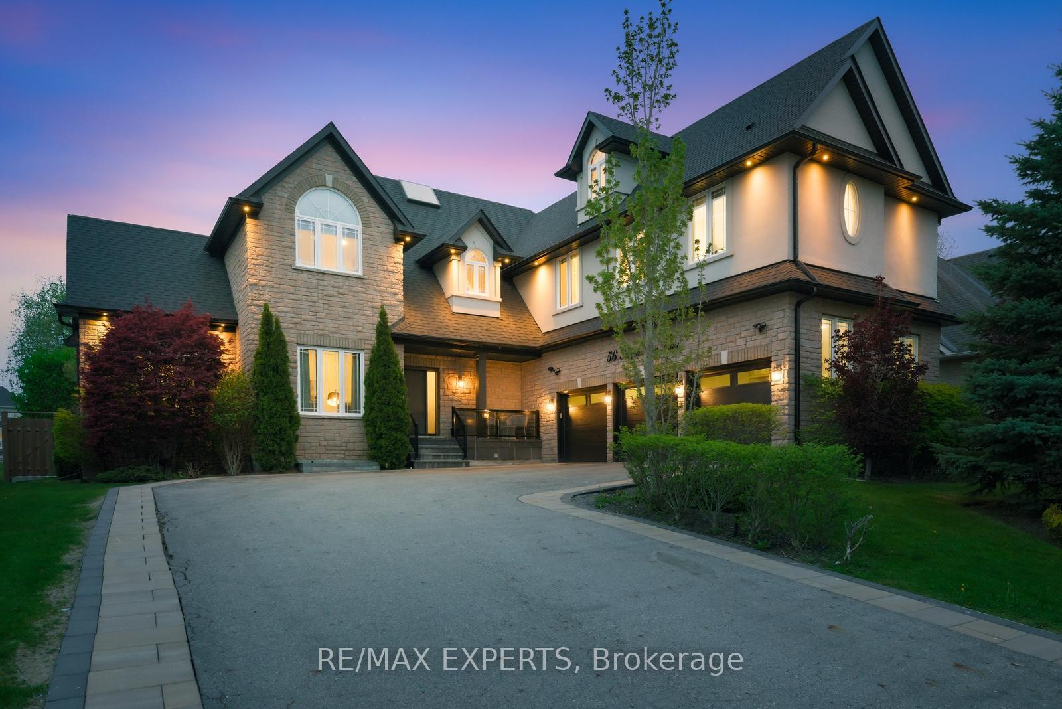
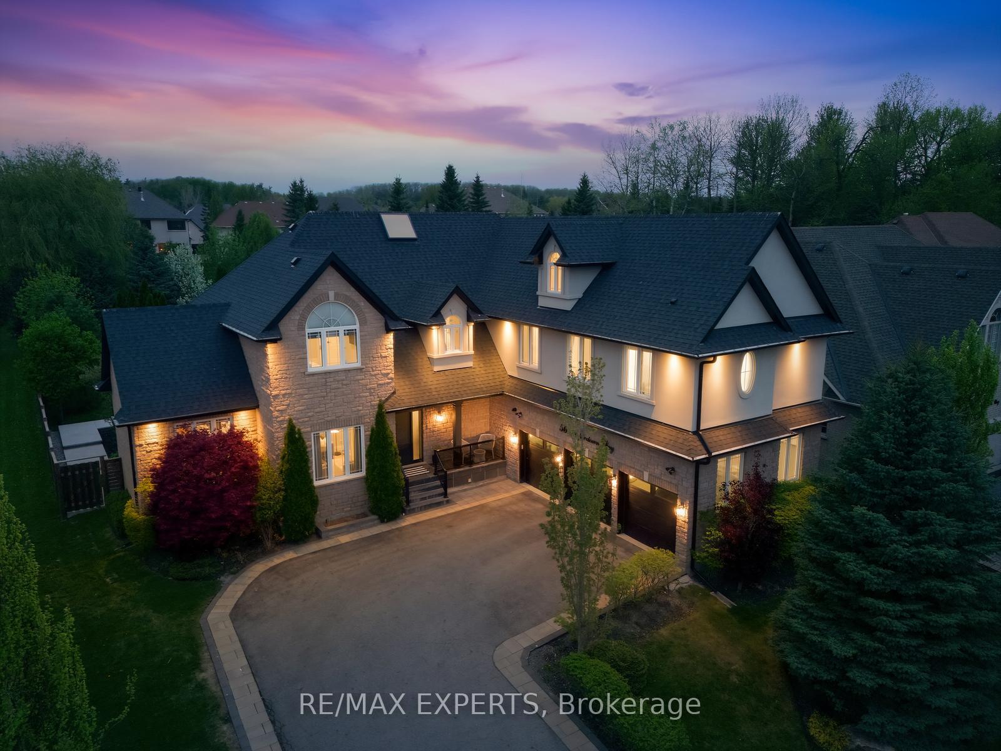
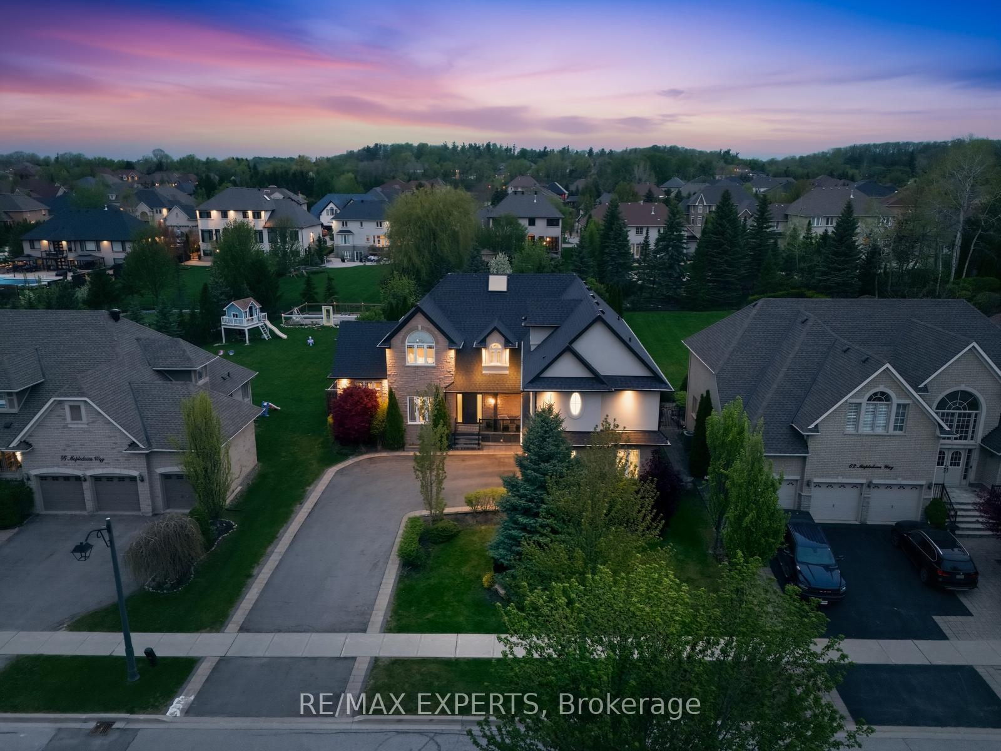
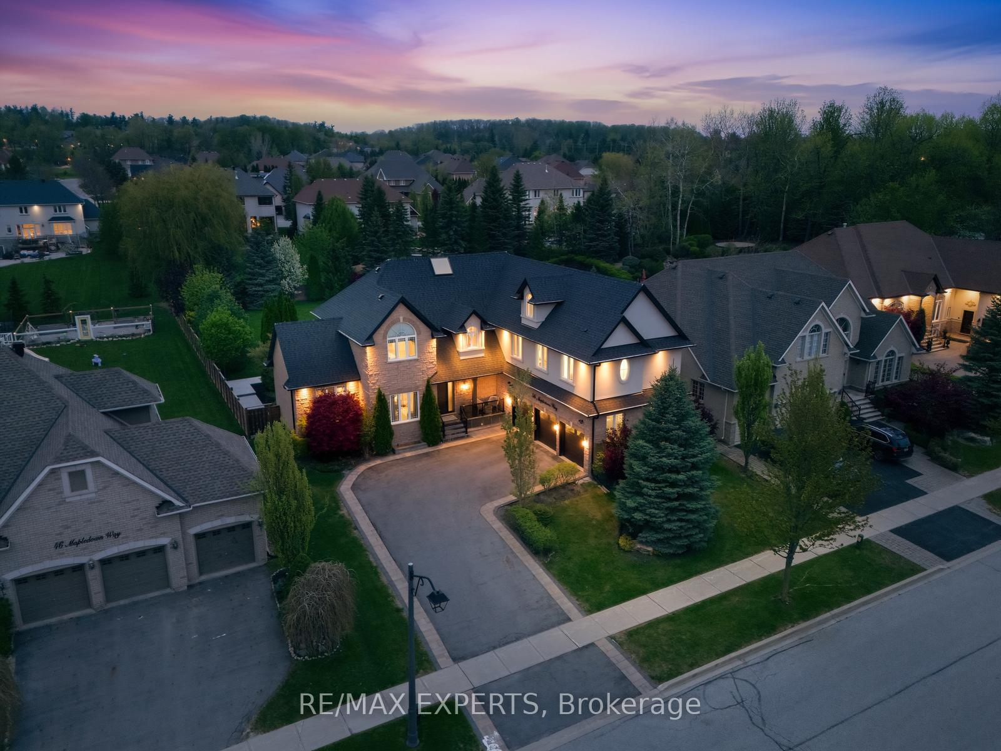
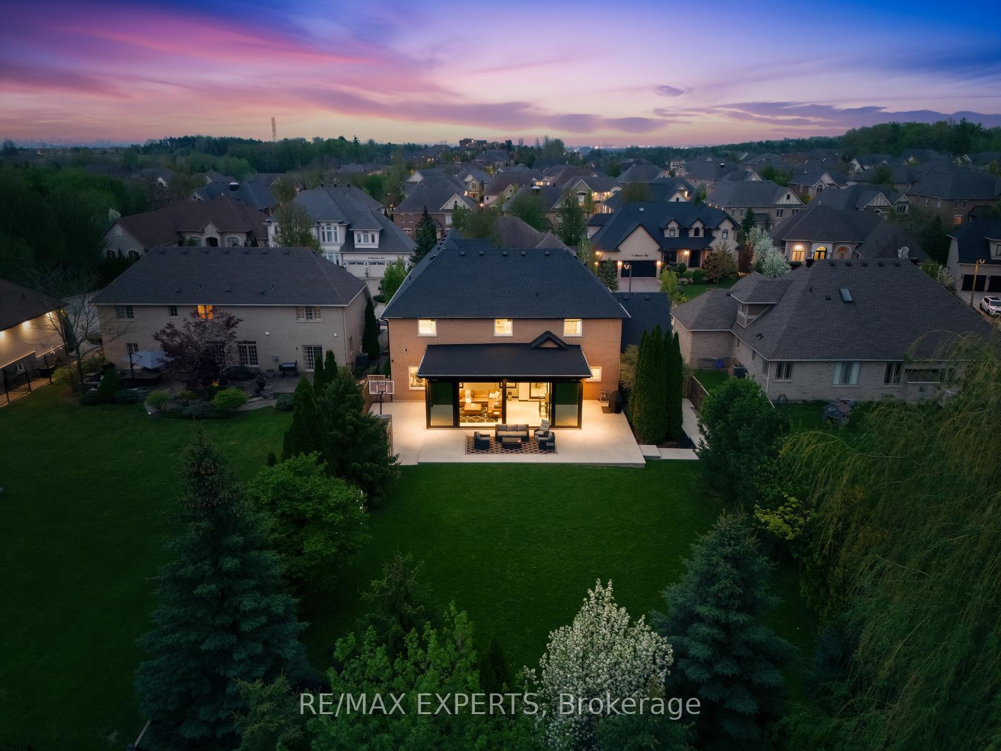
One-of-a-kind luxury estate set on a quiet & private cul-de-sac on a premium 75x205 Ft lot in one of Vaughan's most exclusive pockets. Completely reimagined through an extensive approximately $1.5 million renovation & expansion, including a full-scale renovation, professionally designed second-floor addition (2023), & stunning all-season sunroom addition (2025), this exceptional residence offers approximately 6100 Sqft of luxurious living space with top-tier finishes throughout. Professionally landscaped with mature trees, striking curb appeal, 3-car garage & extended driveway with ample parking. Inside features soaring ceilings, custom hardwood floors & stairs, designer lighting, interior/exterior pot lights, feature walls, integrated Russound speakers, skylight, upgraded security film on windows & door, security system with cameras, & expansive principal rooms with a bright & sophisticated layout. The chef-inspired kitchen showcases quartz-on-quartz countertops & matching backsplash, custom two-tone island, premium appliances including Sub-Zero fridge, gas cooktop, built-in oven & microwave, bar fridge, coffee station, & pantry cabinetry, all open to the spacious family room & eat-in area. The incredible all-season sunroom offers heated floors, fireplace, soaring ceilings, built-in speakers, & imported European retractable tinted doors for the ultimate indoor-outdoor living experience & privacy. The upper-level addition creates a spectacular secondary primary retreat with high ceilings, separate furnace & A/C, walk-in closet & spa-inspired ensuite with heated floors, steam rain shower, speakers & freestanding soaker tub. Finished basement with theatre room, recreation area, additional room with pocket doors, bath & ample storage. The private backyard is fully transformed with custom concrete landscaping (2025), gas BBQ line, wooden fencing & exceptional entertaining space. A truly turnkey luxury residence offering unmatched craftsmanship, comfort & sophistication.
Location Description
Dufferin & Teston Rd
Property Details
- Community: Rural Vaughan
- Property Type: Owner/Residential Freehold
- Bedrooms: 6
- Bath: 6
- Garages: Built-In
- Annual Property Taxes : $ 10492.08
Building Features
- Foundation Type: Concrete
- Counstruction Material : Brick-Stone
- Total Parking Space : 11
- Parking Type : Built-In
Building Features
- Heating : Forced AirGas
- Sewer : Sewer ,
Land (Lot Features)
- Frontage: 75.53 sq.ft
- Land Depth: 205.96sq.ft
- Square Footage : 76.33ft x 205.96ft x 75.53ft x 194.90ft
Listing Contracted With: RE/MAX EXPERTS