
Description
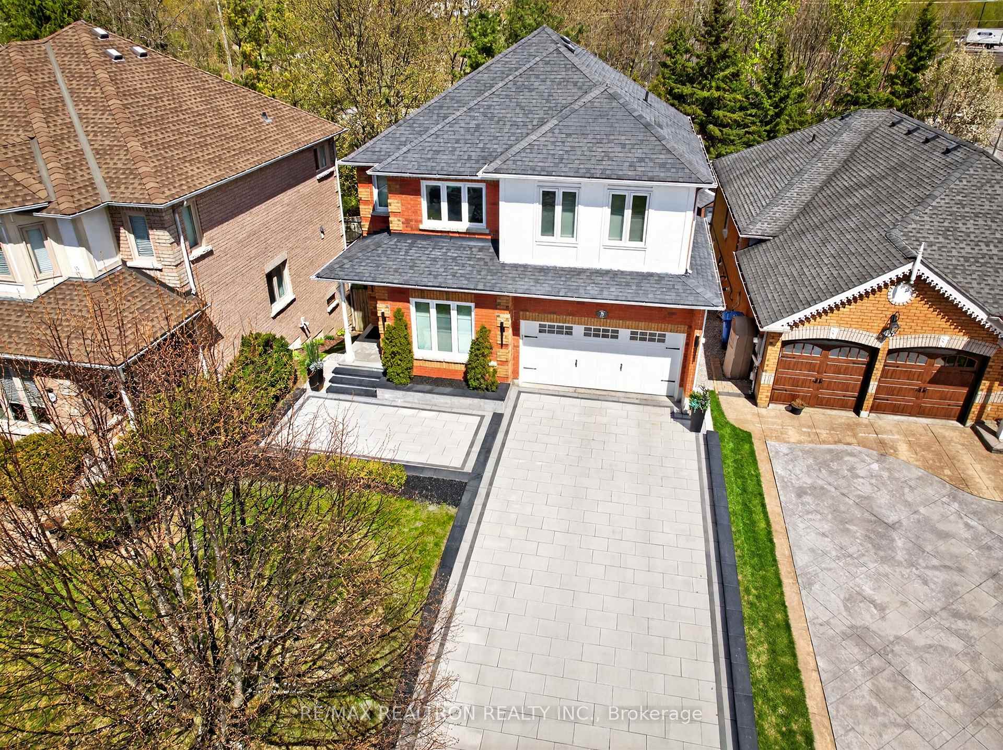
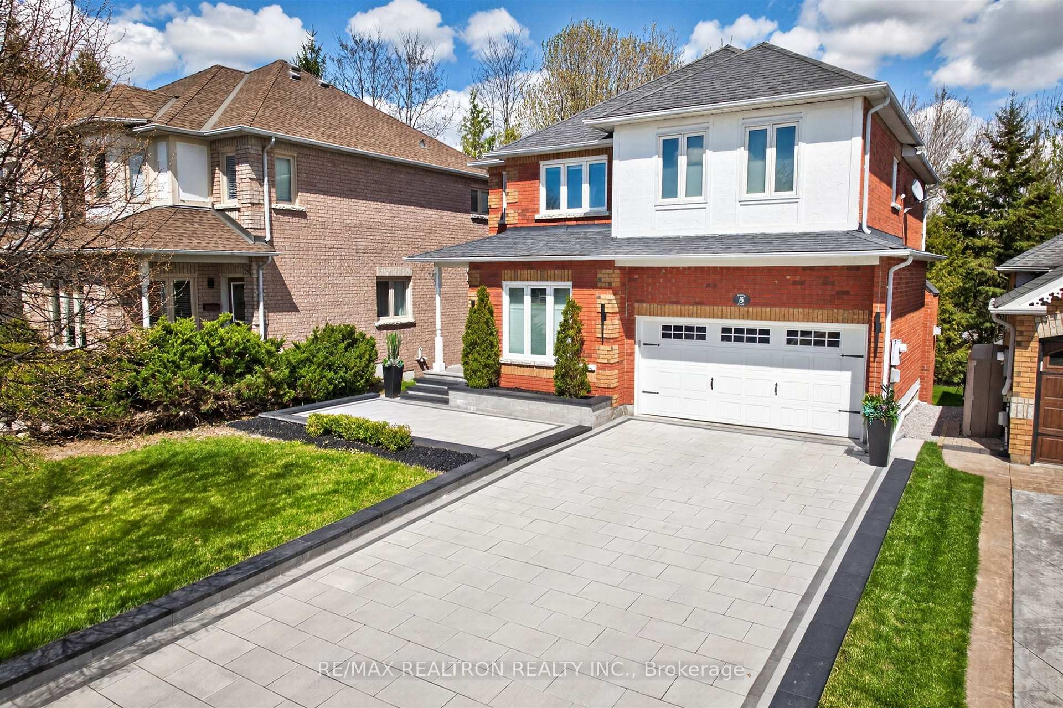
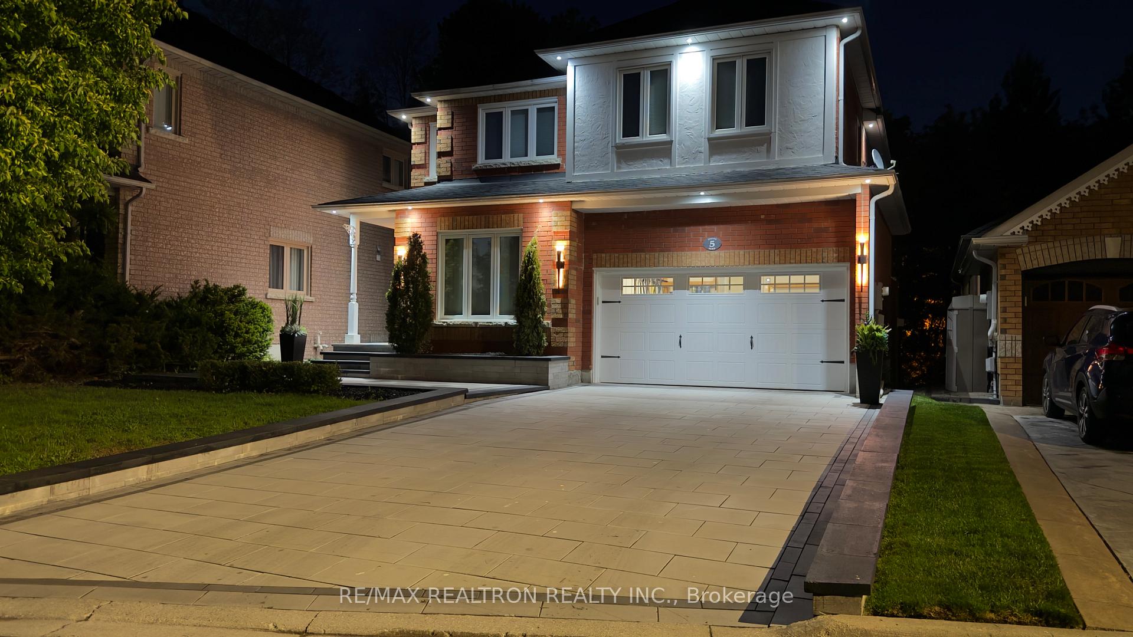
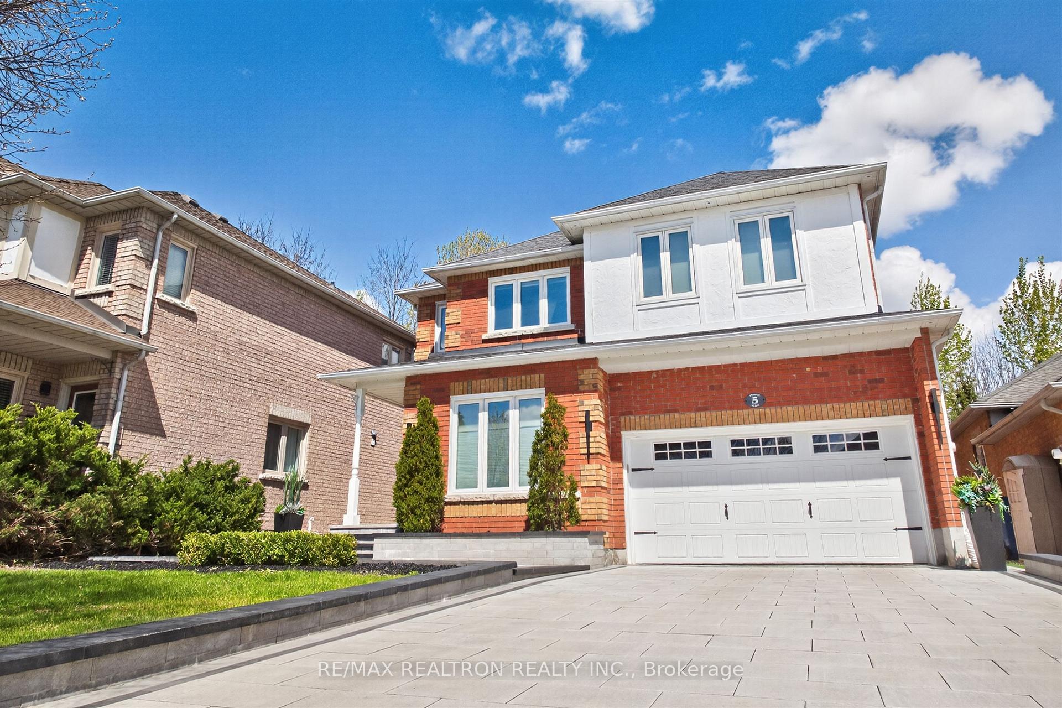
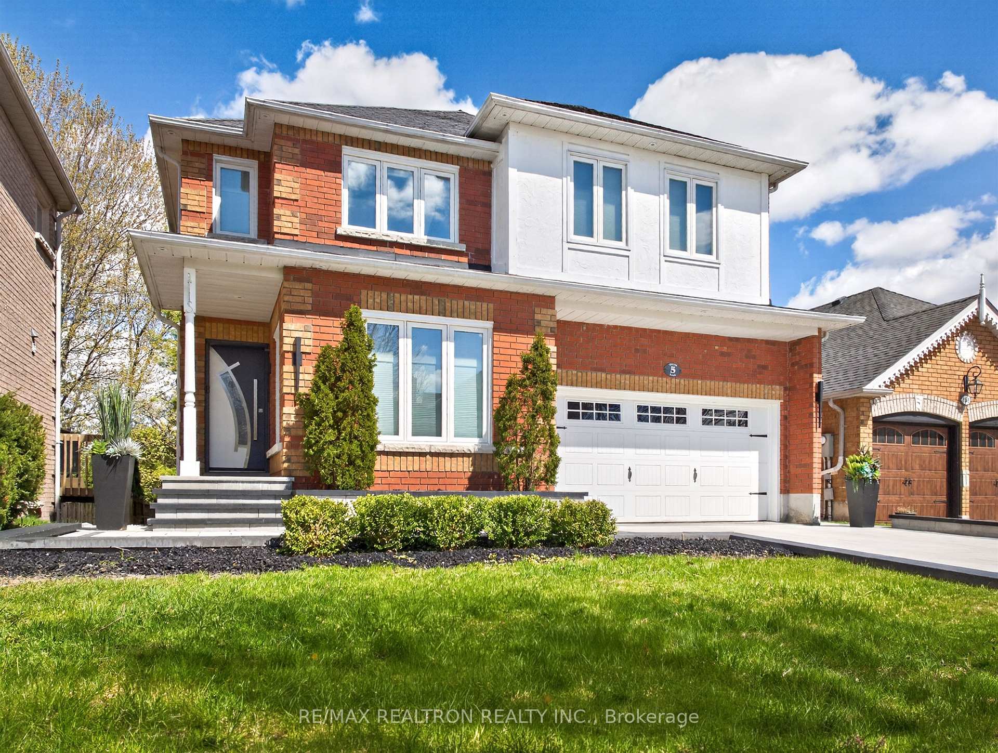
* * * Stunning Executive Home has it all * * * In one of Aurora's desired COURT locations, backs on to RAVINE and has WALK-OUT BASEMENT * * Approx. $200K on improvements * *Impressive exterior includes stone driveway, extended pathway, stairs, porch & flowerbed * *Modern scones & pot-lights on exterior. Custom fiberglass front door * * Open concept interior includes hardwood floors, pot-lights & custom window coverings throughout * Main floor features 9FT ceilings, updated large windows, smooth ceiling, oak staircases w/wrought iron spindles, updated powder & laundry rooms * Kitchen, Breakfast area and Family room w/ gas fireplace, all back onto Ravine * Upper level has 4 bright & spacious bedrooms, includes a master facing RAVINE w/2 closets incl. a walk-in and ensuite w/ separate bathtub & walk-in shower. Two bedrooms facing private court * * WALK-OUT BASEMENT w/approx. 1100 SQ unfinished space w/rough-in ready, has direct access to RAVINE BACKYARD. Finished basement could bring total home livable space to approx. 3300 Sq Ft !!! All ELF, CWC, Stainless Steel Appliances, Washer & Dryer included. Close to St. Andrews Golf Club, Parks, Gym &Schools. Easy access to GO & Hwy 404 * * * MUST SEE PROPERTY * * *
Location Description
BAYVIEW & ST.JOHNS
Property Details
- Community: Bayview Wellington
- Property Type: Owner/Residential Freehold
- Bedrooms: 4
- Bath: 3
- Garages: Attached
- Annual Property Taxes : $ 6378.18
Building Features
- Foundation Type: Concrete
- Counstruction Material : Brick
- Total Parking Space : 6
- Parking Type : Attached
Building Features
- Heating : Forced AirGas
- Sewer : Sewer ,
Land (Lot Features)
- Frontage: 43.78 sq.ft
- Land Depth: 101.4sq.ft
- Square Footage : N.100.29R.43.88
Listing Contracted With: RE/MAX REALTRON REALTY INC.