
Description
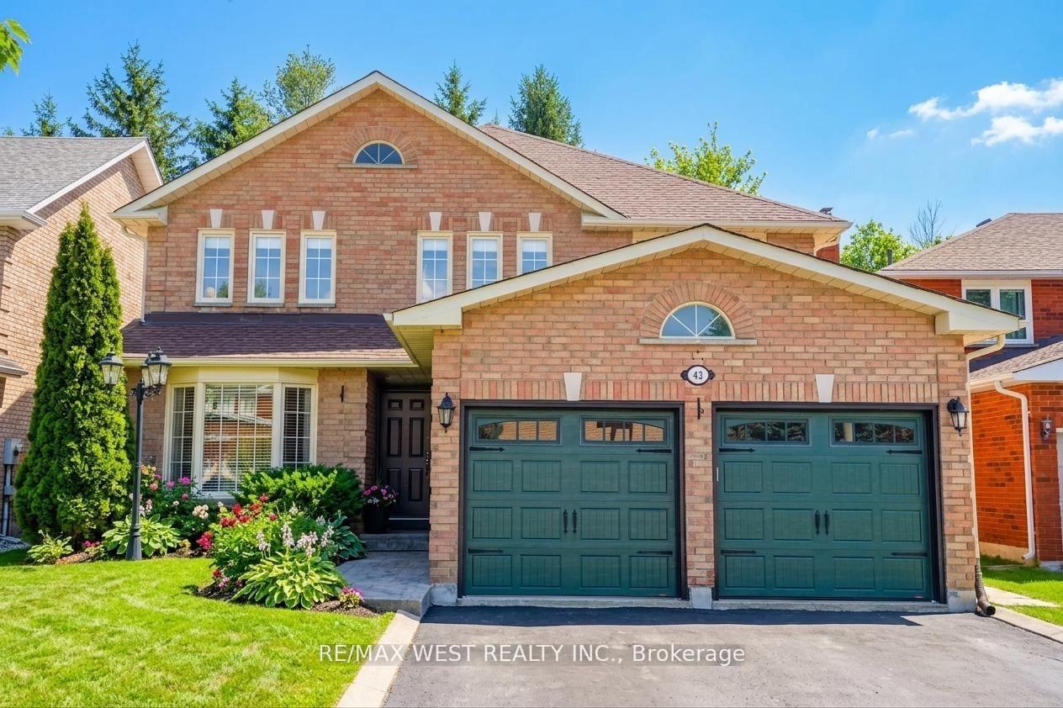
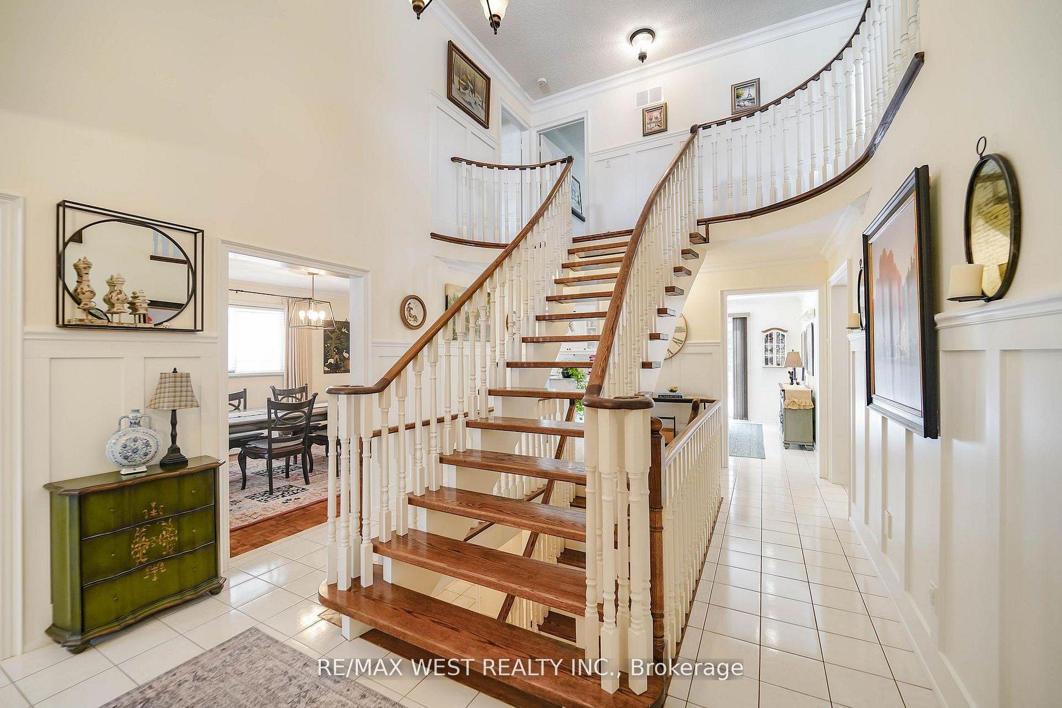
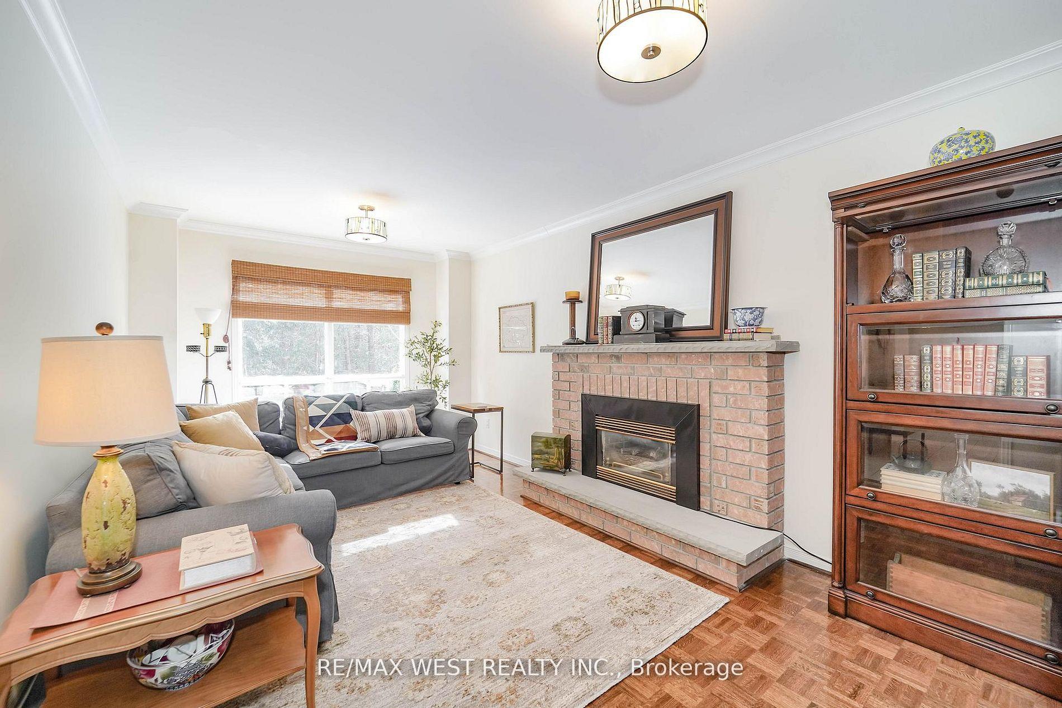
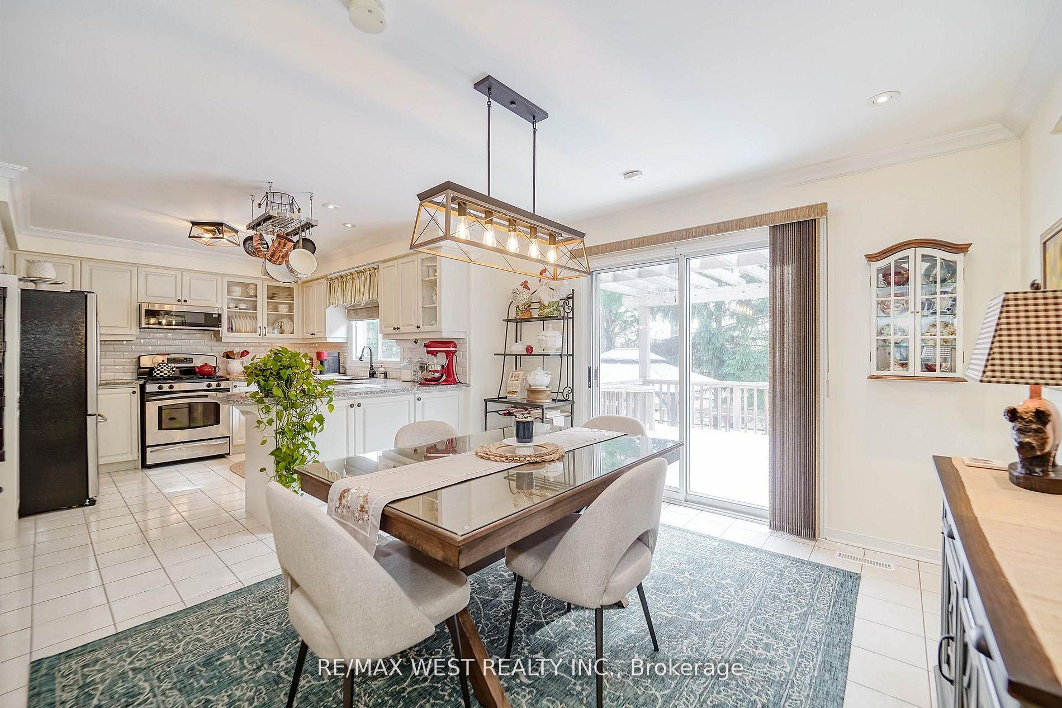
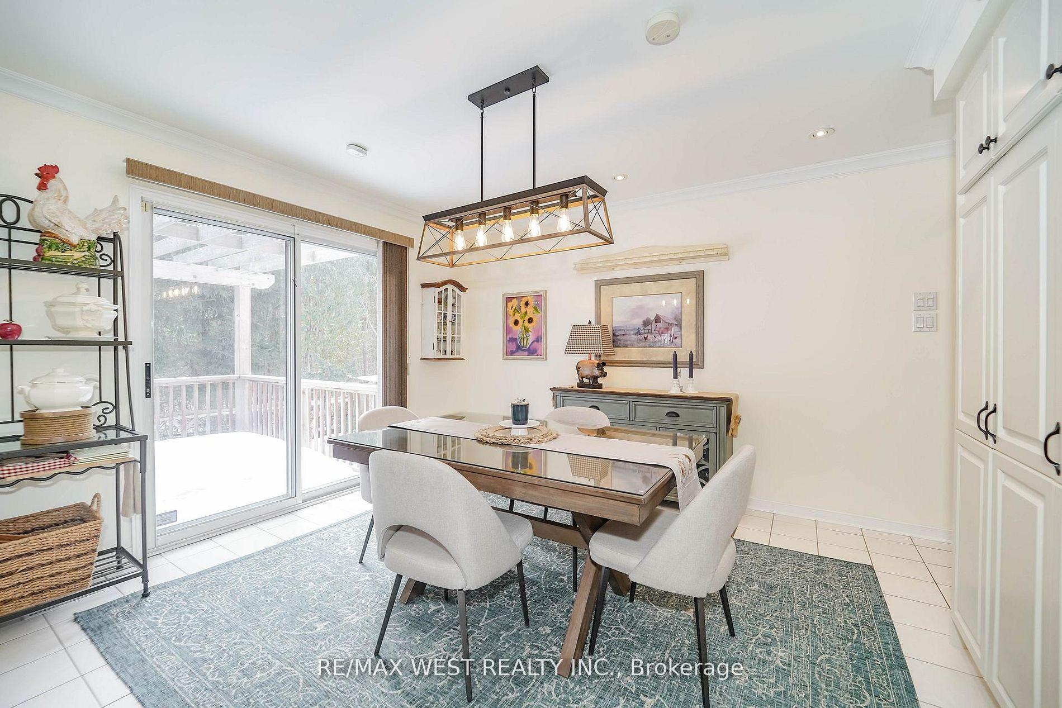
Immaculate 4-Bedroom Home On Premium RAVINE Lot In Devonsleigh! Over $150K In Upgrades! Features Include A Grand 18-Ft Two-Storey Foyer, Fully Renovated Modern Open-Concept Kitchen With Granite & Custom Cabinetry, 2 Gas Fireplaces, Crown Mouldings, And Oversized Windows. Stunning 2-Tier Cedar Deck, Stamped Concrete Patio, Gazebo, And A Large Private Backyard. Luxurious Primary Suite With Brand-New 5-Pc Ensuite (2023). Finished Basement With Kitchen &3-Pc Bath. GARAGE Insulated Garage Doors (2021). 2026 RENOVATIONS INCLUDE - Removal of Popcorn Ceiling and Professionally Painted in (Master Bedroom, Sitting Room, Family, Dining, Living, and Office). Professionally Painted Full Basement and Washroom. Professionally Installed Floors in (Master Bedroom, Sitting Room, and 2nd Floor Hall). Fully Renovated 2nd Floor Bathroom(Luxury Tub, 24x24 Porcelain Tiles, Flooring, Vanity, Fixtures, and Toilet). Top Schools: Richmond Hill HS & St. Theresa CHS. Close To Parks, Trails, Transit, Hwy 404/407, Shopping &More!
Location Description
Yonge St & Elgin Mills Rd E
Property Details
- Community: Devonsleigh
- Property Type: Owner/Residential Freehold
- Bedrooms: 4
- Bath: 4
- Garages: Attached
- Annual Property Taxes : $ 7981.82
Building Features
- Foundation Type: Concrete
- Counstruction Material : Brick
- Total Parking Space : 6
- Parking Type : Attached
Building Features
- Heating : Forced AirGas
- Sewer : Sewer ,
Land (Lot Features)
- Frontage: 44.29 sq.ft
- Land Depth: 109.91sq.ft
Listing Contracted With: RE/MAX WEST REALTY INC.