
Description
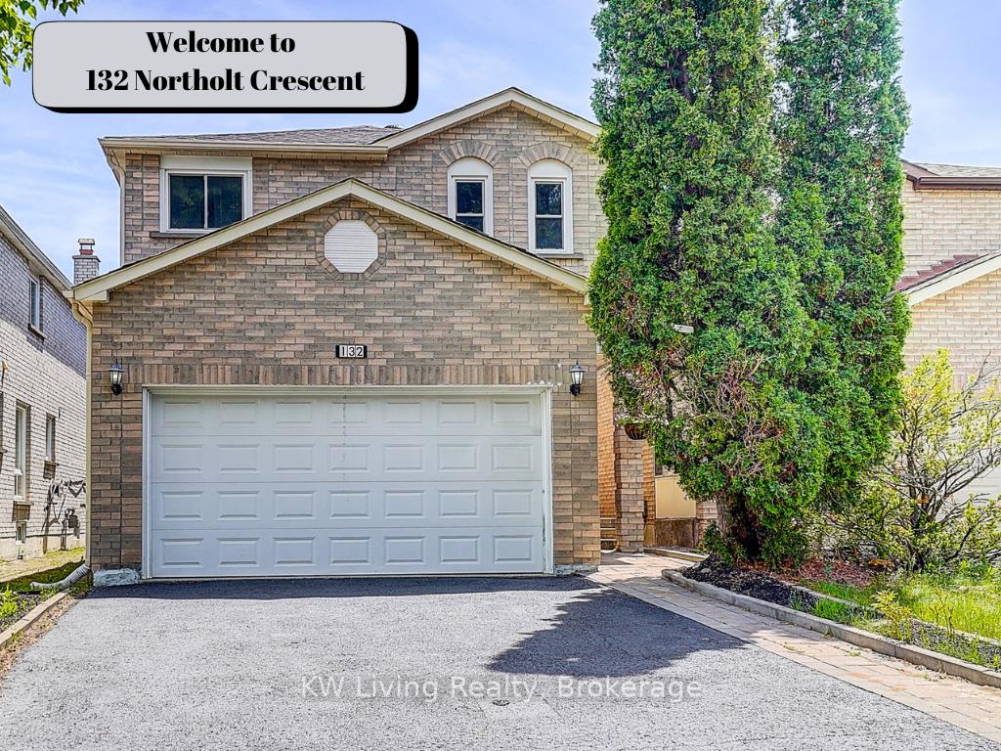
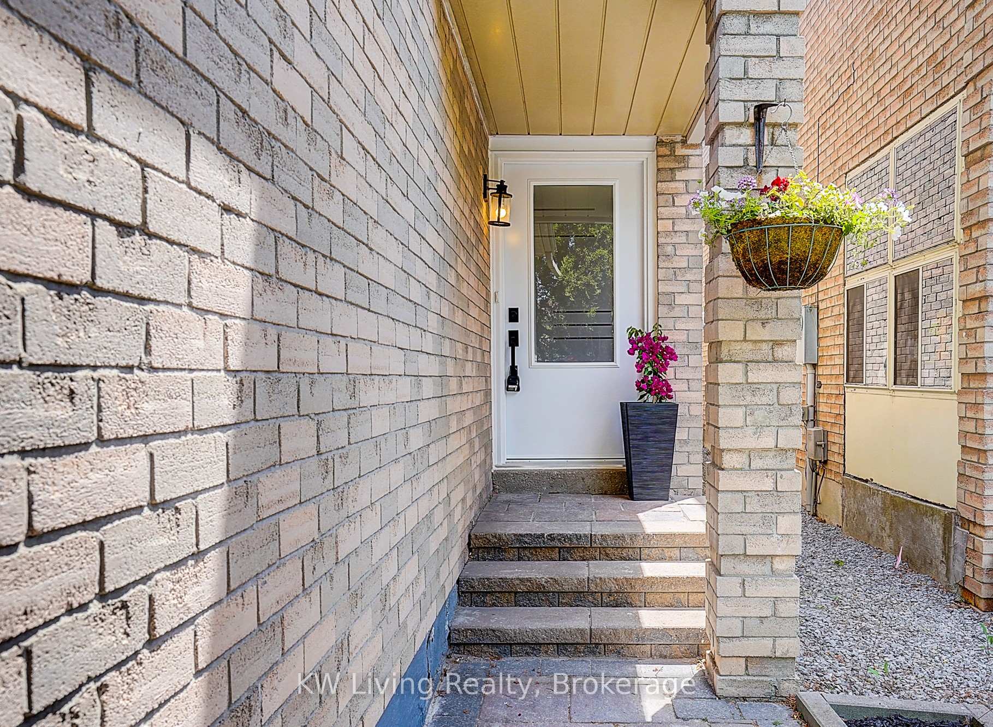
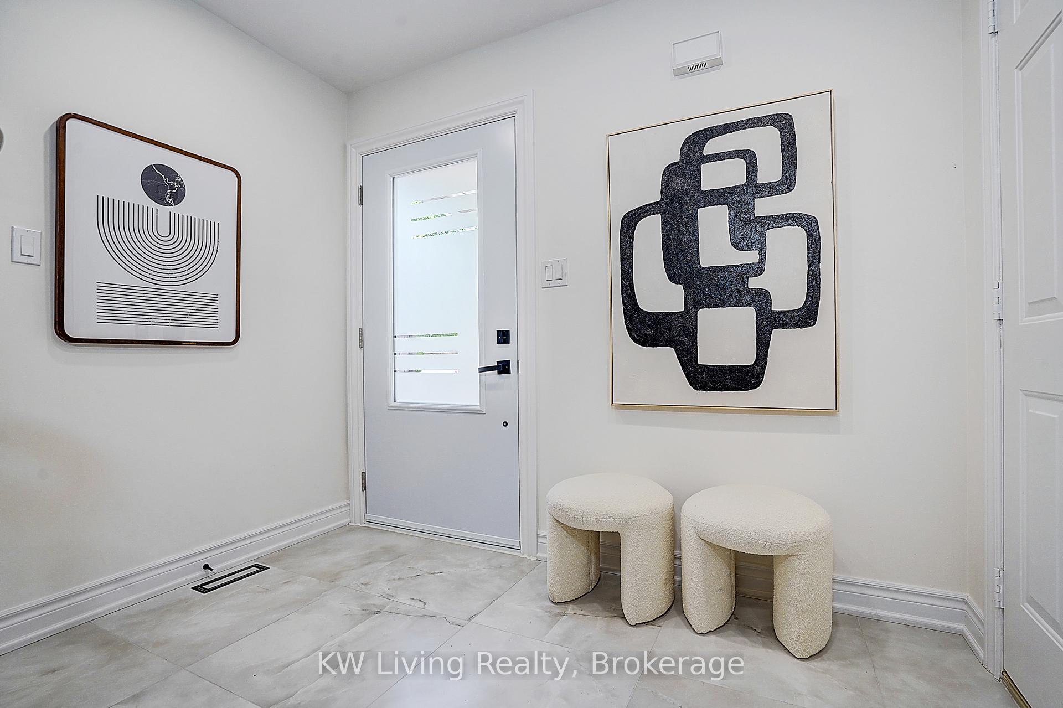
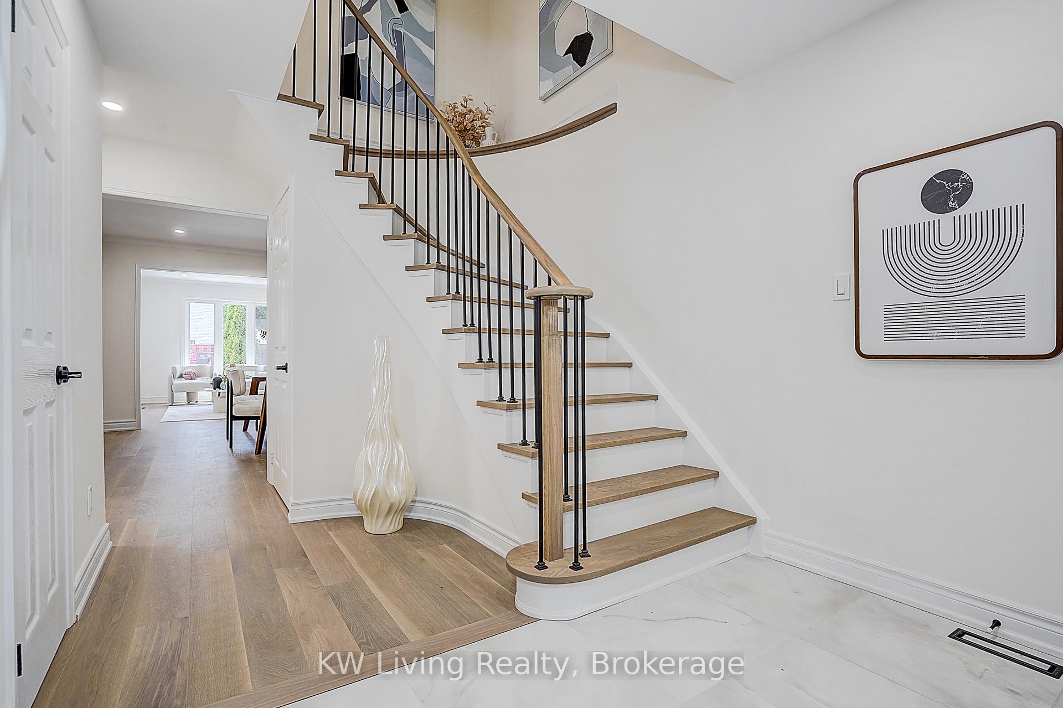
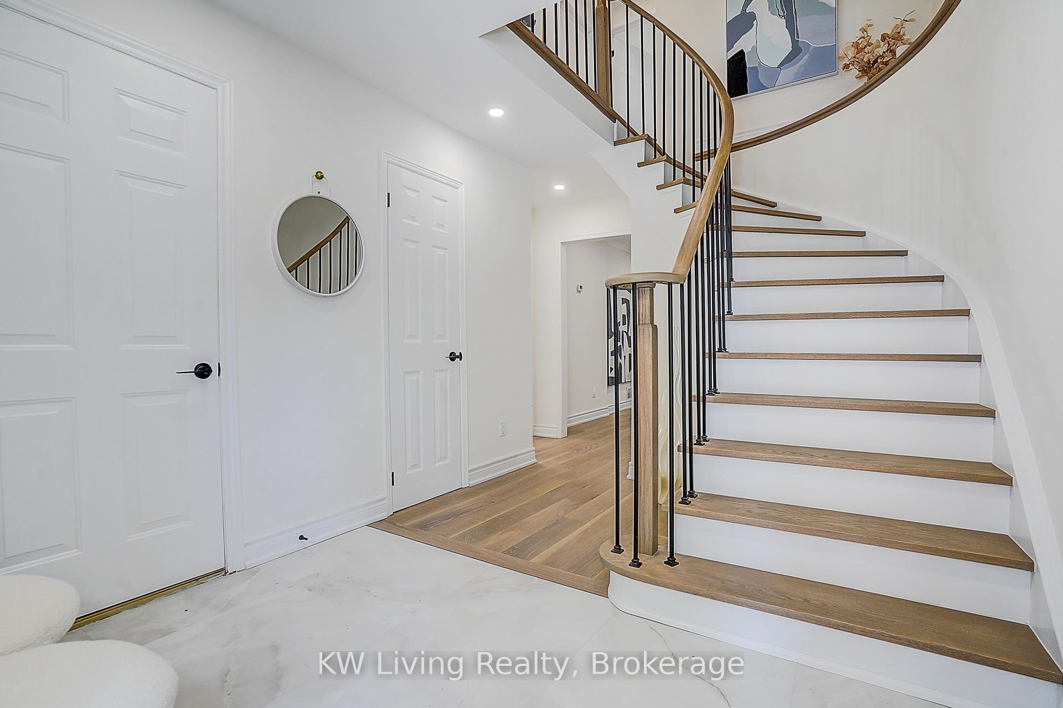
Location** ** Location** **Location** Welcome to 132 Northolt Cres., a beautifully renovated (2026) all-brick 4+2-bedroom family home on a quiet, family-friendly crescent-just a 10-minute walk to top-ranked Milliken Mills High School, primary schools, community centre, and parks. Ideally located near Downtown Markham, restaurants, shops, movie theatre, GO Transit, YMCA, York University, Pan Am Centre, Chinese supermarkets, Hwy 407, and Hwy 404, offering exceptional convenience. Offering approx. 3,000 sq. ft. of living space (2,039 sq. ft. above grade + 912 sq. ft. finished basement), this move-in ready home features 4+2 bedrooms, 4 updated washrooms, and a spacious double car garage with extra storage and direct access. Showcasing over $200K in professionally designed renovations, completed with no expense spared in May 2026 by a premier Toronto renovation and design team. Upgrades include a new front entry door, engineered hardwood floors, elegant oak staircase with contemporary railings, pot lights throughout, a beautifully renovated kitchen with quartz countertops and stainless-steel appliances, new washrooms, updated basement staircase and flooring, and porcelain tile in the foyer and powder room (newer basement bathroom in 2023). Spacious primary room, generously sized bedrooms, and ample closet space provide exceptional comfort for growing families. The finished basement offers ample storage, with rough in for a second kitchen, ideal for extended family or future rental income potential. Sunfilled south facing backyard with newly painted fence & large deck perfect for entertaining. No sidewalk allows for ample parking. Exceptional turn-key opportunity in one of Markham's most desirable family neighbourhoods.
Location Description
Kennedy Rd & Denison St
Property Details
- Community: Milliken Mills East
- Property Type: Vacant/Residential Freehold
- Bedrooms: 6
- Bath: 4
- Garages: Attached
- Annual Property Taxes : $ 4853
Building Features
- Foundation Type: Brick-Concrete-Concrete Block-Wood-Wood Frame
- Counstruction Material : Brick
- Total Parking Space : 4
- Parking Type : Attached
Building Features
- Heating : Forced AirGas
- Sewer : Sewer ,
Land (Lot Features)
- Frontage: 29.76 sq.ft
- Land Depth: 111.55sq.ft
Listing Contracted With: KW Living Realty