
Description
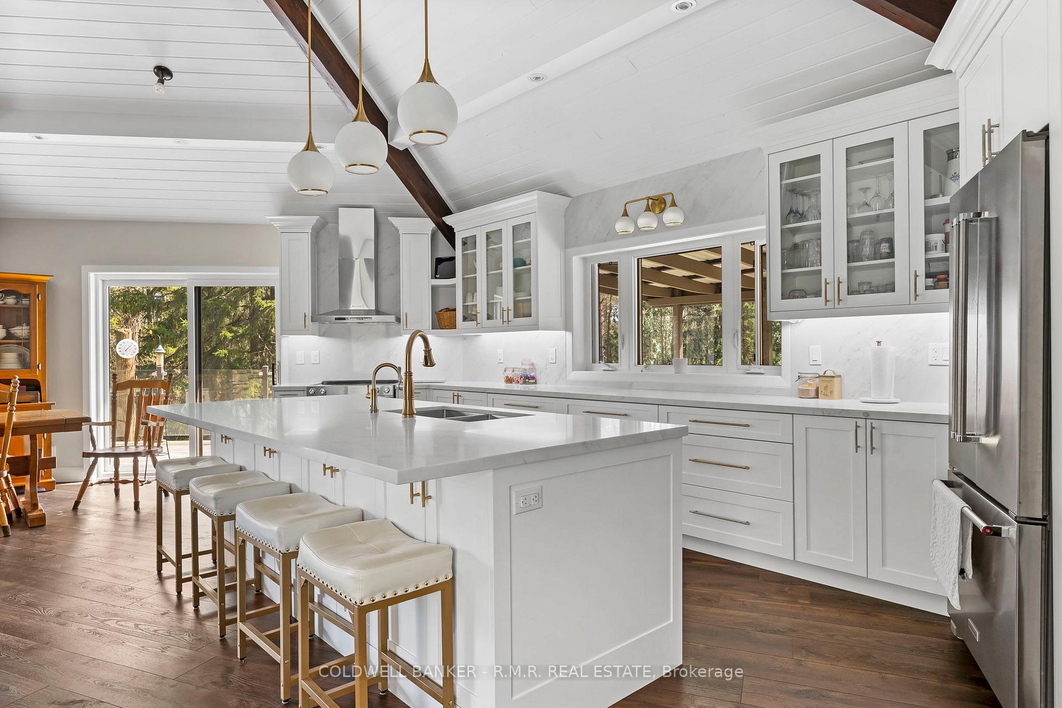
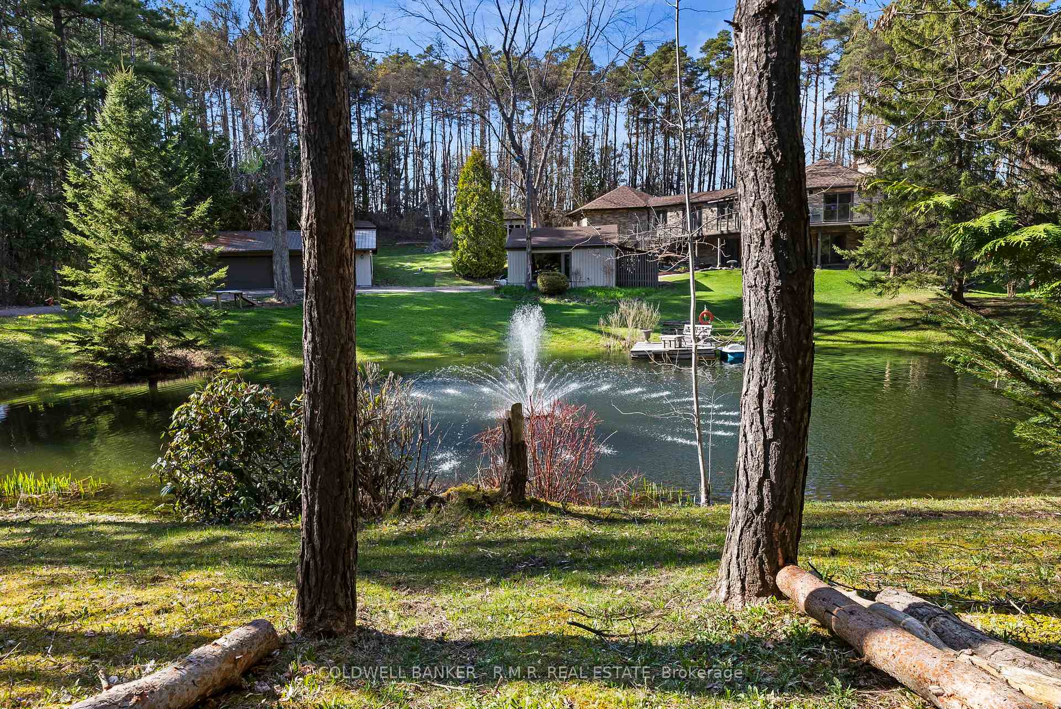
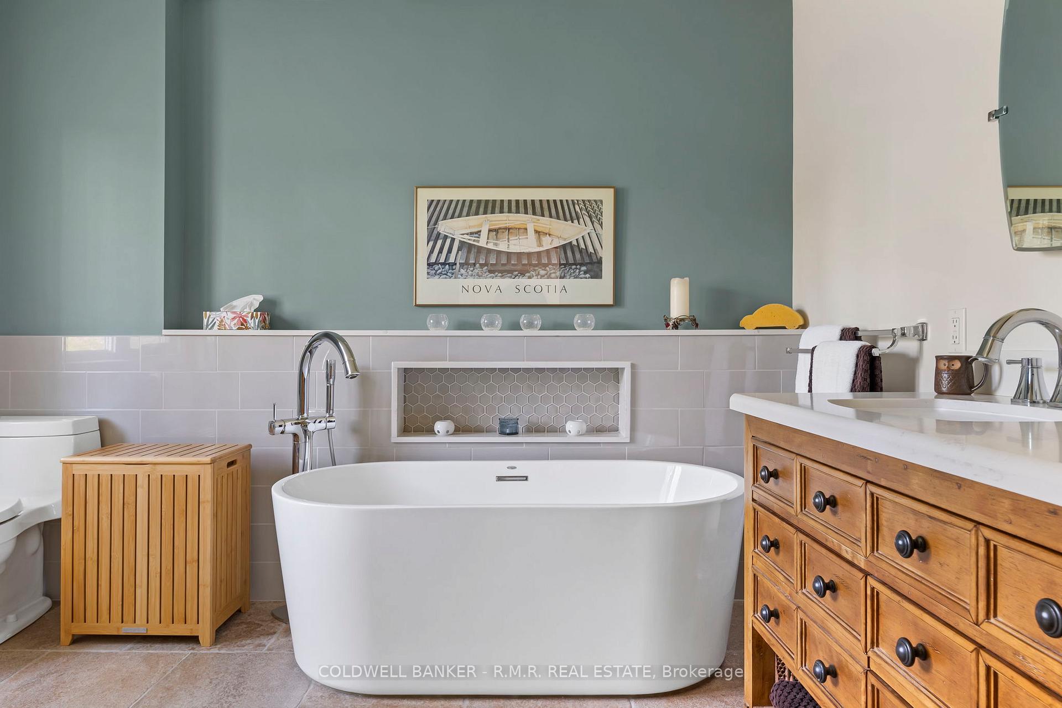
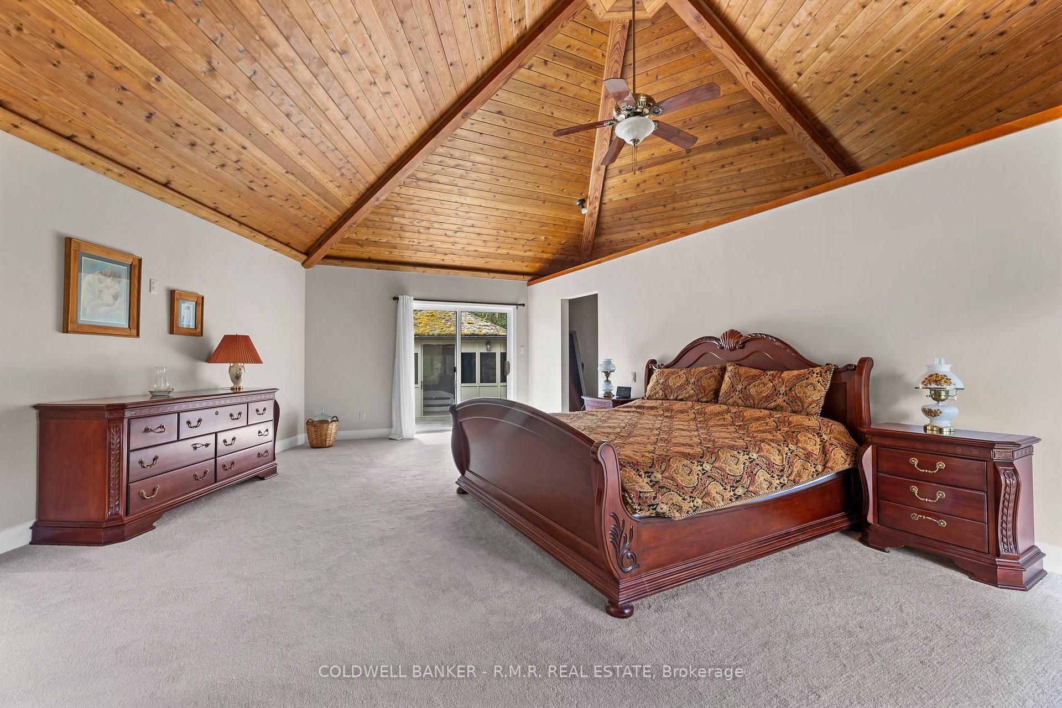
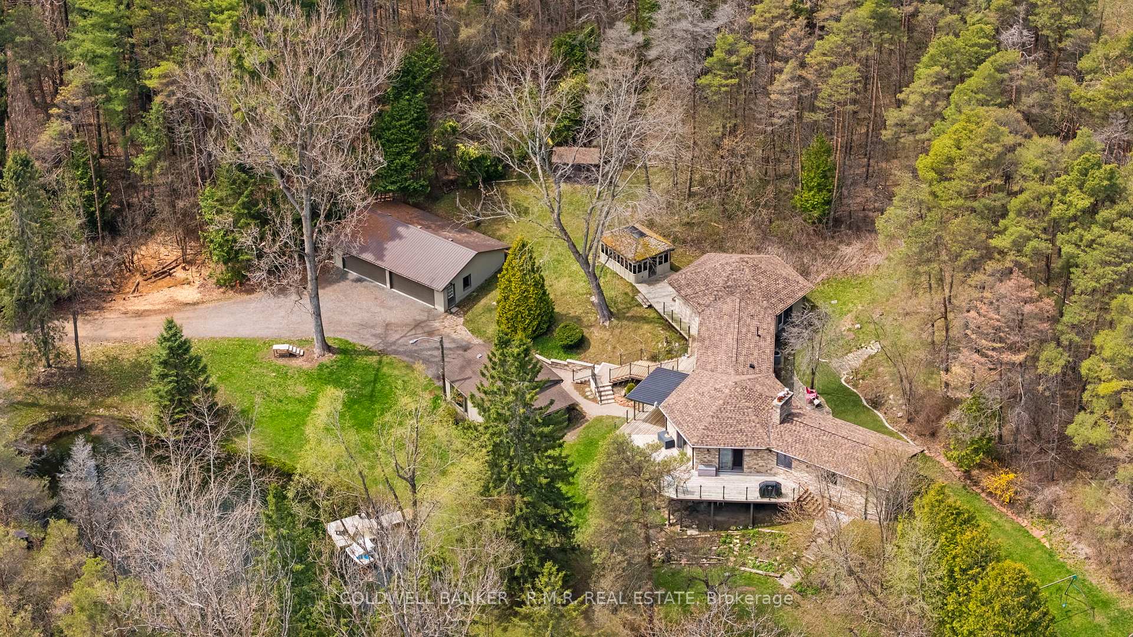
Welcome to 6209 Concession 5, your private sanctuary on 6.13 acres in Uxbridge featuring 3+2 bedrooms and 4 bathrooms. This Custom Built Bungalow offers approximately 4,240 sq ft of refined living space with a rare blend of privacy, flexibility, and upscale comfort, all thoughtfully updated with heated floors throughout and supported by a 4-zone HVAC system. Step inside to soaring vaulted ceilings and a bright, open layout designed for both everyday living and entertaining, complete with 2 wood burning fireplaces. The new kitchen anchors the home with premium high-end finishes, large center island, abundant cabinetry, and seamless flow into the main living area. Similar to the Kitchen/Living, the primary suite shares it's unique standout hexagon design with multiple walk-outs, vaulted tongue and groove ceilings, walk-in closet, and spa inspired 5-piece ensuite with glass shower. The fully finished lower level offers a soundproofed in-law suite complete with its own kitchen, laundry, and walkout, ideal for multi-generational living or extended guests. Outdoors, enjoy ultimate privacy behind a gated entrance, surrounded by lush landscaping, two tranquil ponds with fountains, and a walkout to a panoramic south-facing deck with sleek glass railing. The separate guest cabin offers a peaceful retreat, creative space, or guest escape. For those needing space to work or build, the property includes a detached insulated 3-bay stall/garage with its own internet, a 4-car wide garage, plus a dedicated man cave and woodworking shed. A hot tub gazebo completes the lifestyle experience. A rare opportunity to own a private, fully equipped estate that delivers luxury, space, and convenience in the heart of Uxbridge countryside in a resort style setting. 2 minutes to Uxbridge and 22 minutes to Hwy 404.
Location Description
Concession 5 & O'Beirn Rd
Property Details
- Community: Rural Uxbridge
- Property Type: Owner/Residential Freehold
- Bedrooms: 5
- Bath: 4
- Garages: Detached
- Annual Property Taxes : $ 11483
Building Features
- Foundation Type: Concrete
- Counstruction Material : Wood -Stone
- Total Parking Space : 14
- Parking Type : Detached
Building Features
- Heating : Forced AirPropane
- Sewer : Septic ,
- Water System : Dug Well-Reverse Osmosis
Land (Lot Features)
- Frontage: 652.42 sq.ft
- Land Depth: 400.59sq.ft
Listing Contracted With: COLDWELL BANKER - R.M.R. REAL ESTATE