
Description
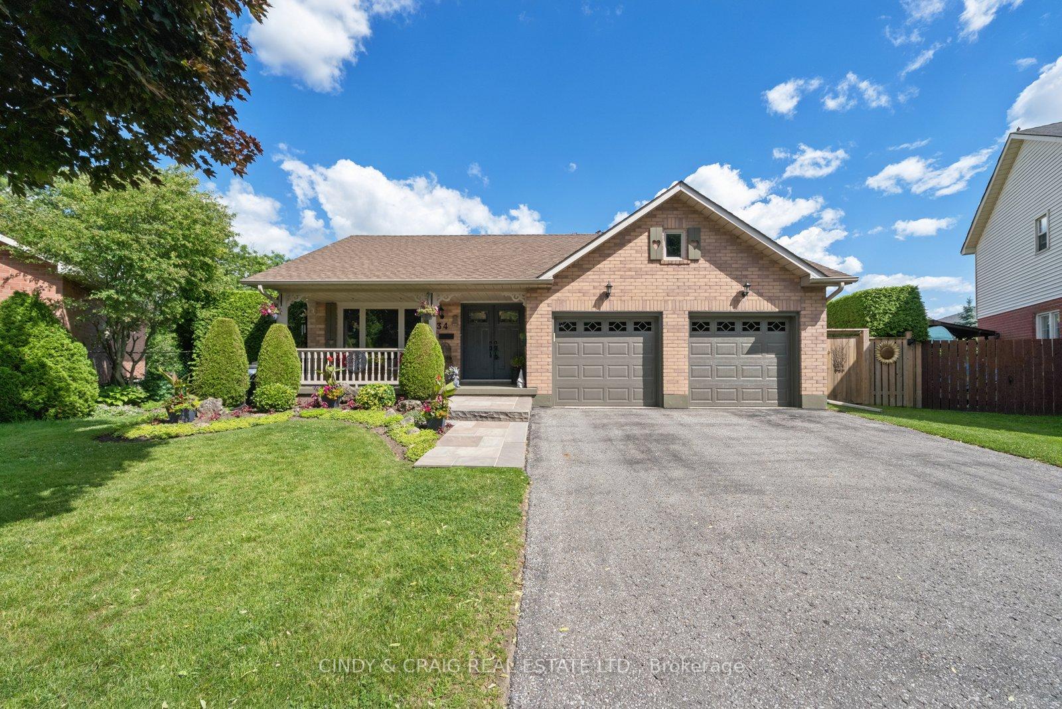
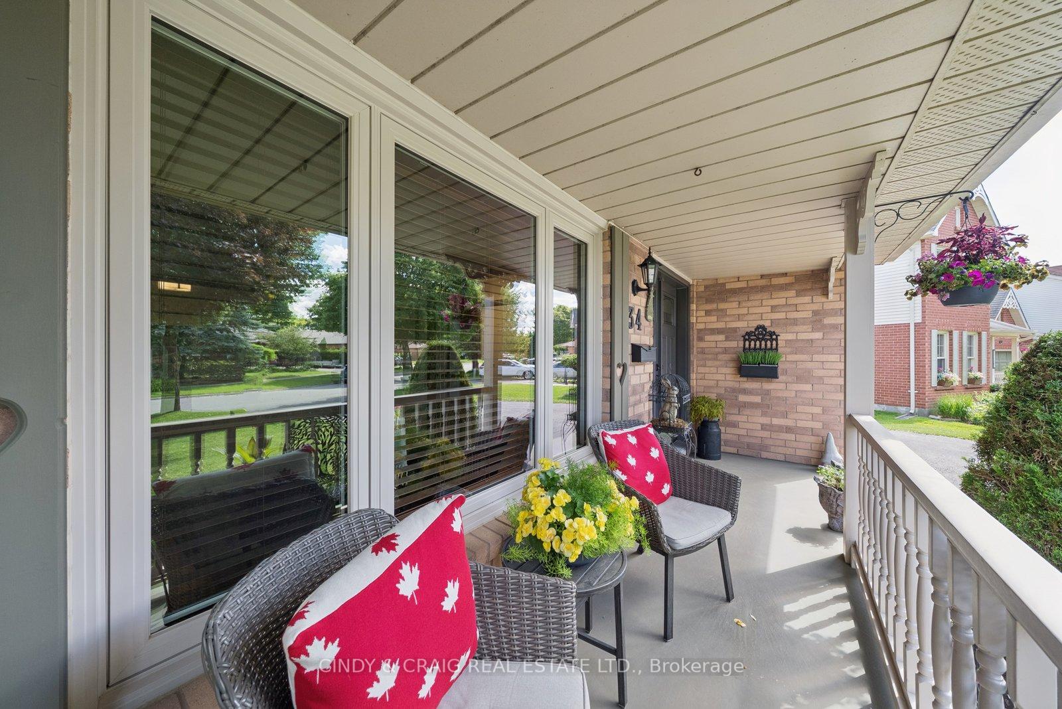
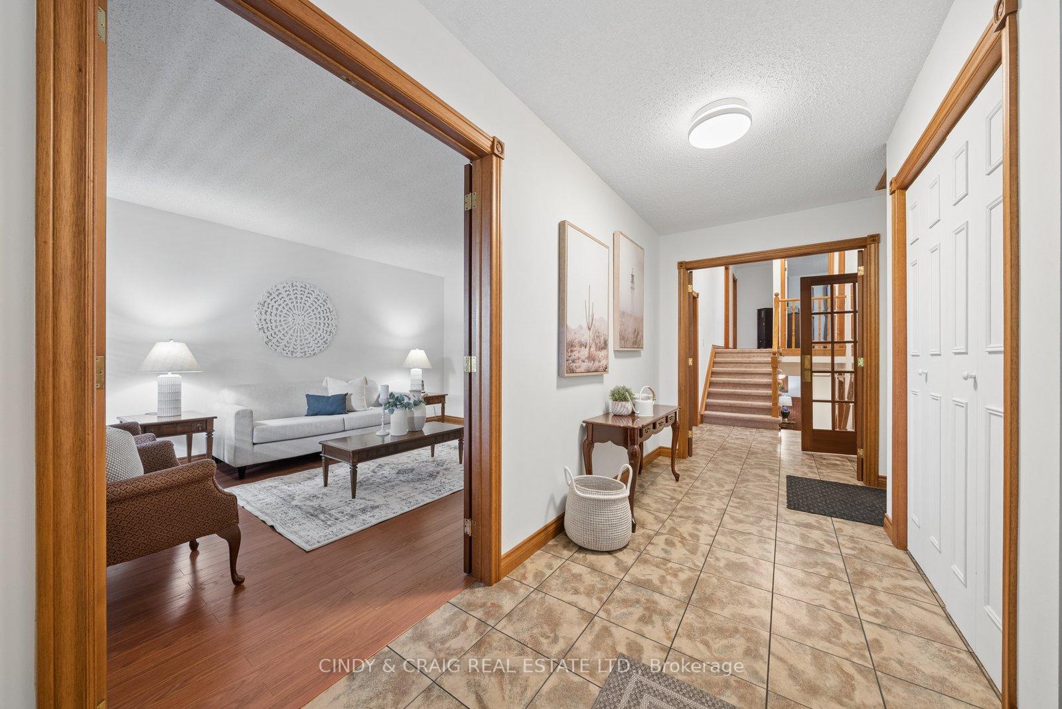
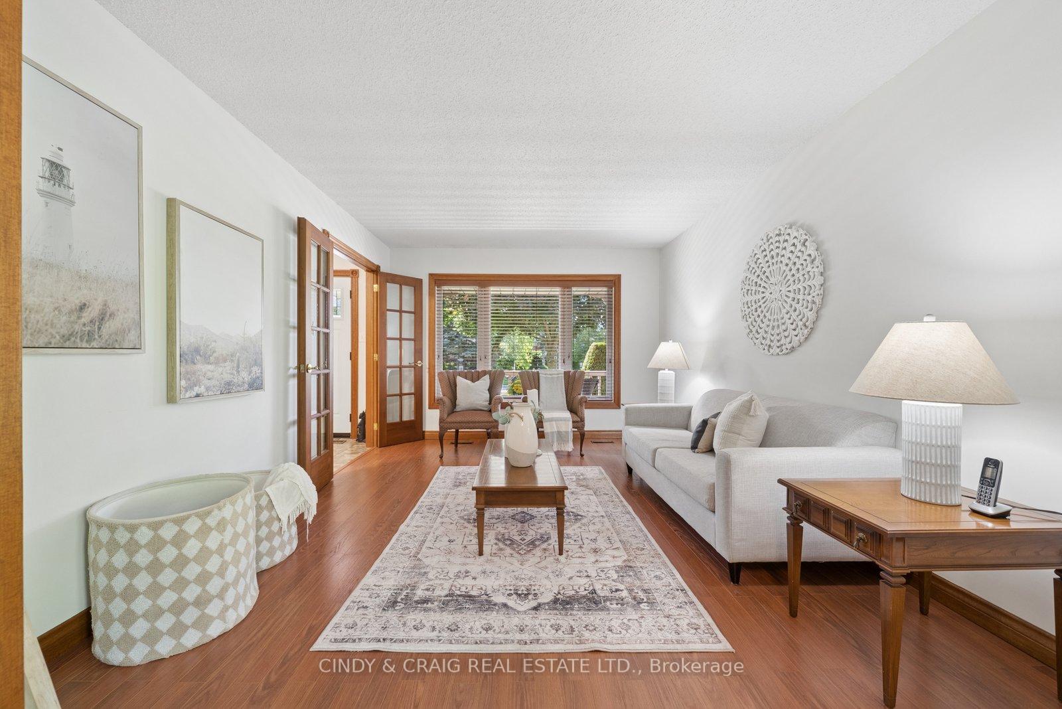
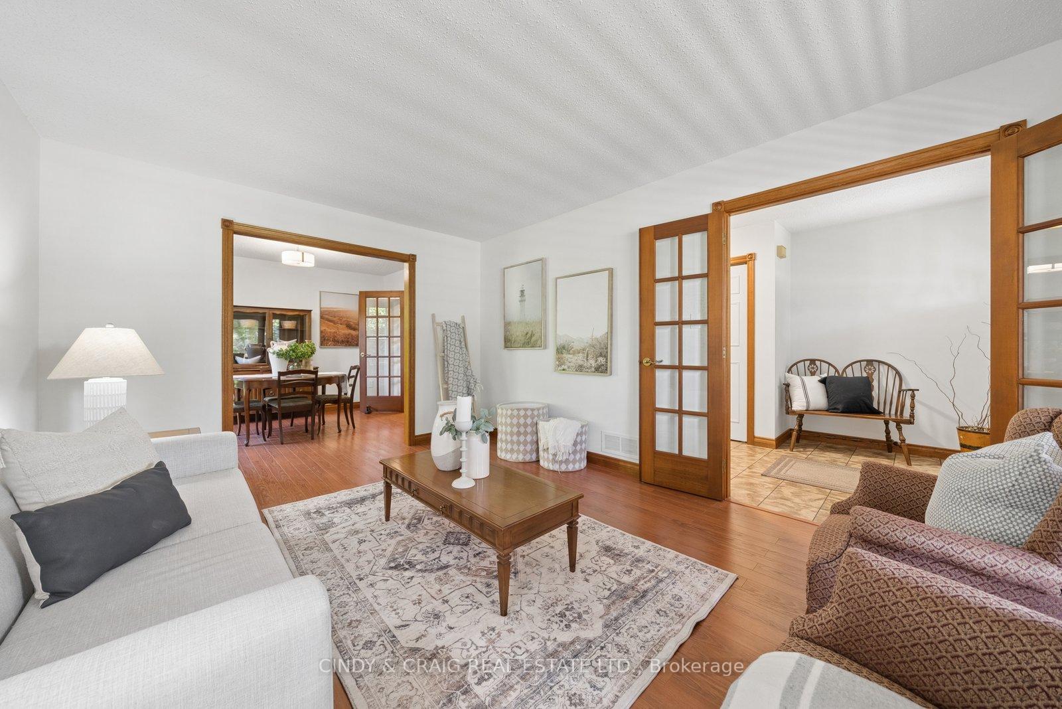
Nestled in one of Courtice's most desirable family-friendly neighbourhoods, this beautifully maintained home offers the perfect blend of comfort, style, and convenience. Featuring a spacious and functional layout, this property is ideal for growing families, professionals, and anyone seeking a move-in-ready home in a thriving community. The main floor showcases bright, inviting living spaces designed for everyday living and effortless entertaining. A well-appointed kitchen overlooks the backyard and flows seamlessly into the dining and family areas, creating a warm and welcoming atmosphere for gatherings with family and friends. Four generous bedrooms provide comfortable retreats, including a spacious primary suite designed for relaxation. Additional bedrooms offer flexibility for children, guests, or a home office. Step outside to enjoy an oversized, private backyard with inground pool - perfect for summer barbecues, outdoor play, or simply unwinding after a long day. With excellent schools, parks, shopping, transit, and Highway 401 just minutes away, this location offers exceptional convenience while maintaining a peaceful residential setting. Located in the heart of Courtice, this home presents an outstanding opportunity to enjoy small-town charm with easy access to the GTA. Pride of ownership is evident throughout, making this a property you won't want to miss. Welcome home to 34 Cloverfield Street.
Location Description
Centerfield Dr/Nash Rd
Property Details
- Community: Courtice
- Property Type: Owner/Residential Freehold
- Bedrooms: 4
- Bath: 2
- Garages: Attached
- Annual Property Taxes : $ 5979
Building Features
- Foundation Type: Concrete
- Counstruction Material : Brick
- Total Parking Space : 8
- Parking Type : Attached
Building Features
- Heating : Forced AirGas
- Sewer : Sewer ,
Land (Lot Features)
- Frontage: 42.65 sq.ft
- Land Depth: 120.36sq.ft
- Square Footage : 160.98 x 42.68 x 120.36 x 114.77 x 29.87
Listing Contracted With: CINDY & CRAIG REAL ESTATE LTD.