
Description
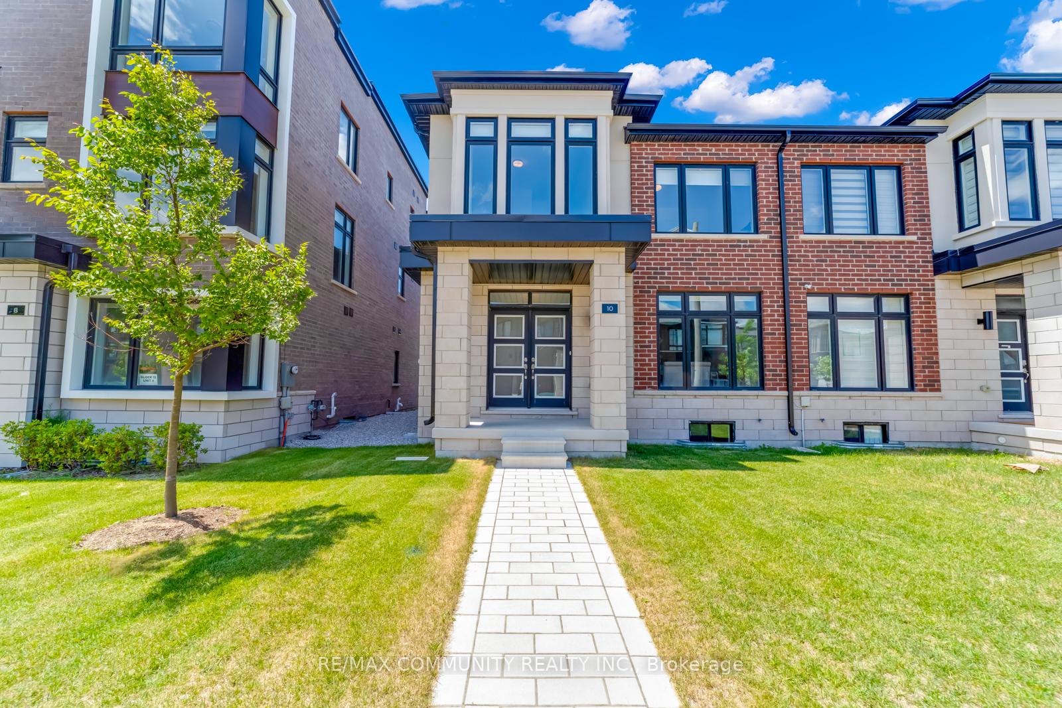
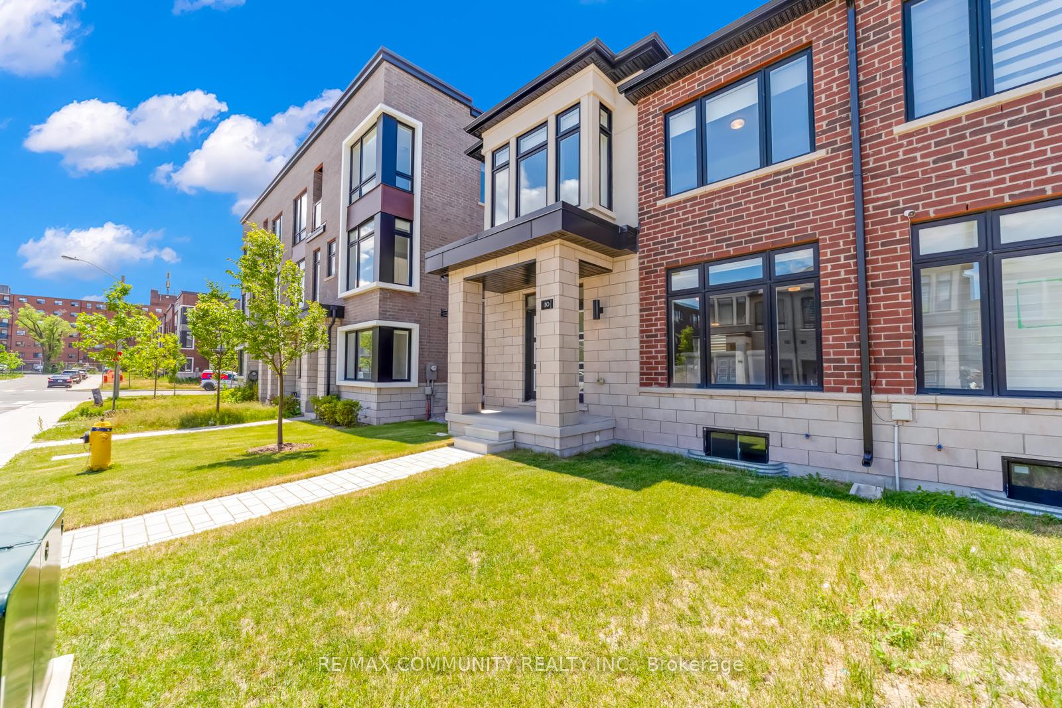
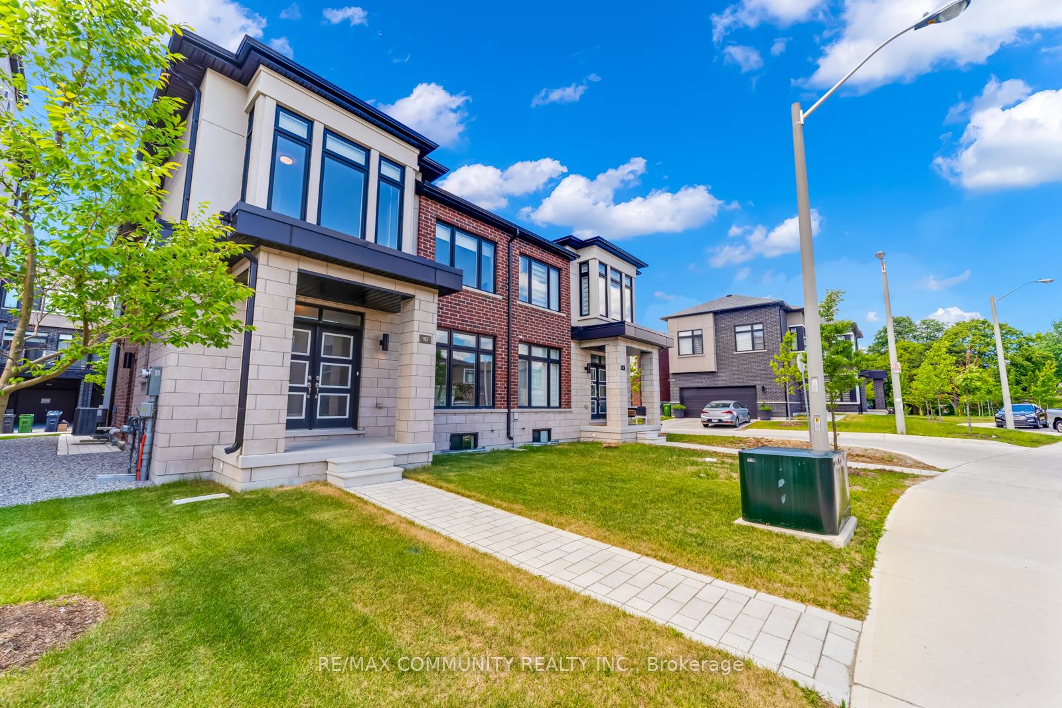
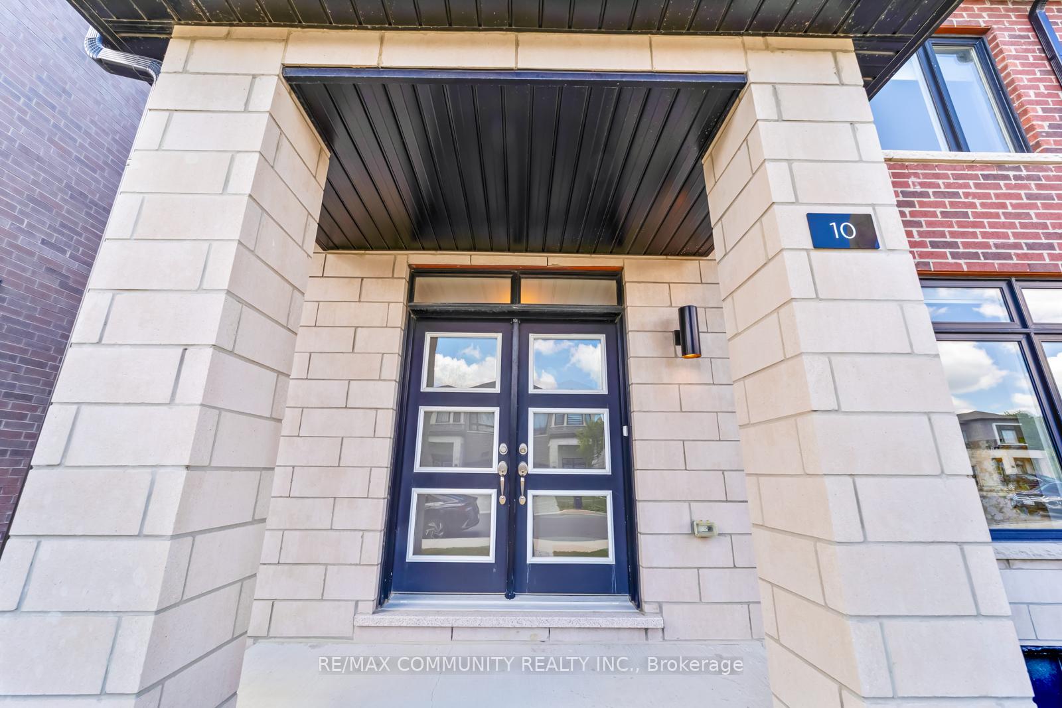
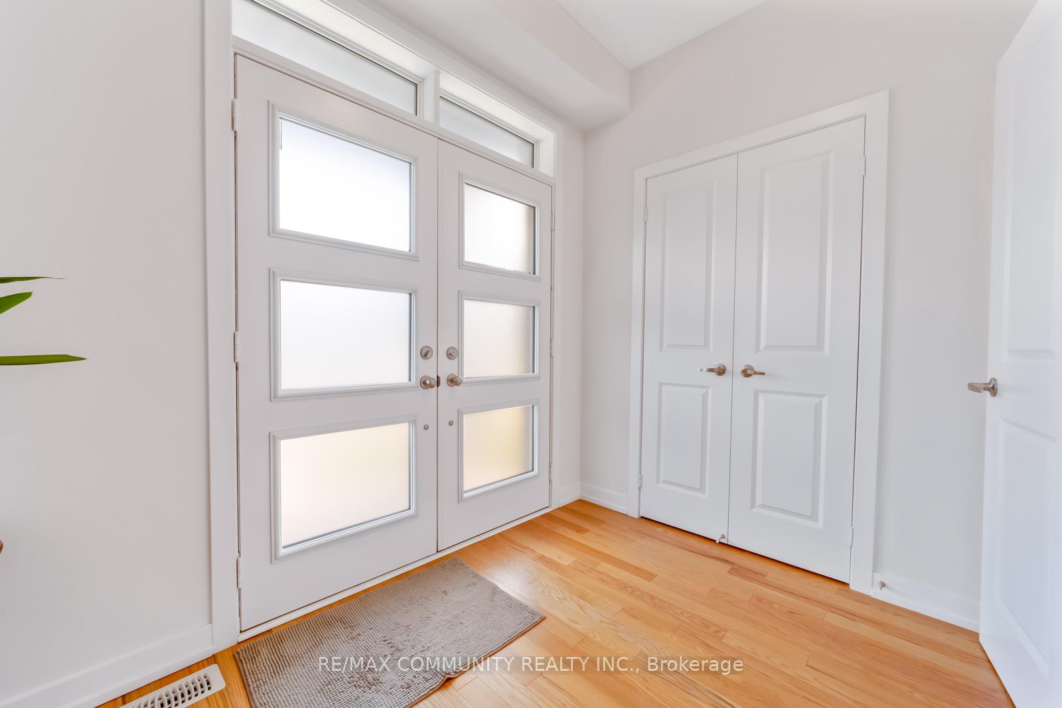
Welcome to 10 Liam Foudy Court, a beautifully upgraded 2-year-old traditional two-storey semi-detached home in the highly desirable Bendale community. Thoughtfully designed for modern family living, this bright and spacious home offers 4 bedrooms, 3 bathrooms, and a functional open-concept layout filled with natural light. The main floor features 9-foot ceilings, smooth ceilings, and oak hardwood flooring throughout. Enjoy a spacious living and dining area ideal for entertaining, complemented by a modern kitchen featuring quartz countertops, a large center island with undermount sink, extended upper cabinetry, stylish backsplash, and stainless-steel appliances. The adjoining breakfast area provides the perfect space for casual family meals. Upstairs, the spacious primary suite serves as a private retreat, complete with an oversized walk-in closet and a luxurious 5-piece ensuite featuring a freestanding soaker tub, glass shower, double vanity, and quartz countertops. Three additional generously sized bedrooms are serviced by a full bathroom, while the convenient second-floor laundry room adds everyday practicality. A separate side entrance leads to the unfinished basement, offering excellent potential for an in-law suite or future income-generating space. Additional features include motorized blinds, upgraded 200-amp electrical service, EV charger conduit in the garage, sump pump, air exchanger, cold cellar, and a 3-piece bathroom rough-in. Ideally located within walking distance to a mosque, parks, schools, TTC transit, shopping, and everyday amenities. Minutes to Scarborough Town Centre, Highway 401, GO Transit, and the future Scarborough Subway Extension. A rare opportunity to own a modern, move-in-ready home in one of Scarborough's most convenient and rapidly growing neighborhoods.
Location Description
Midland Ave & Lawrence Ave
Property Details
- Community: Bendale
- Property Type: Owner/Residential Freehold
- Bedrooms: 4
- Bath: 3
- Garages: Attached
- Annual Property Taxes : $ 5565.16
Building Features
- Foundation Type: Concrete
- Counstruction Material : Brick
- Total Parking Space : 2
- Parking Type : Attached
Building Features
- Heating : Forced AirGas
- Sewer : Sewer ,
Land (Lot Features)
- Frontage: 27.91 sq.ft
- Land Depth: 80.54sq.ft
Listing Contracted With: RE/MAX COMMUNITY REALTY INC.