
Description
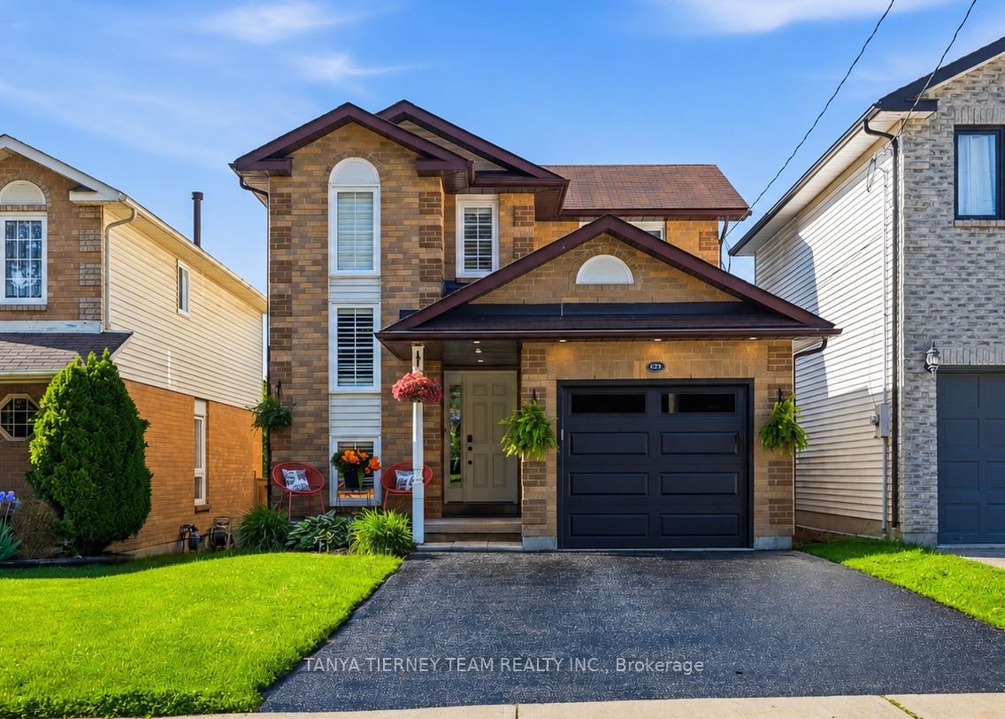
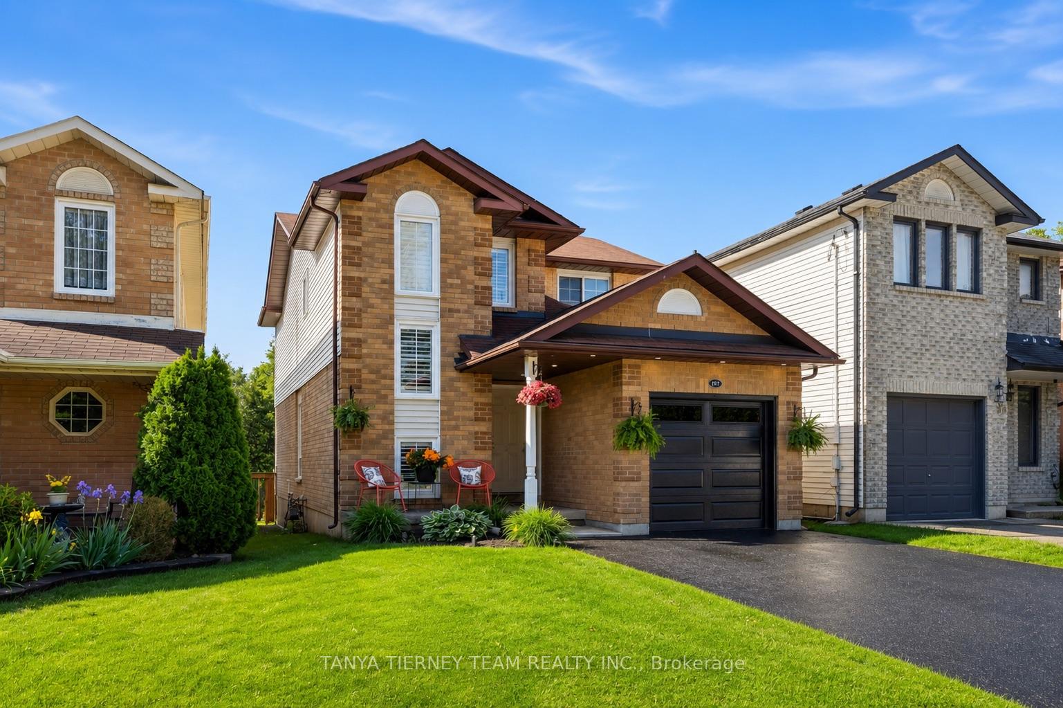
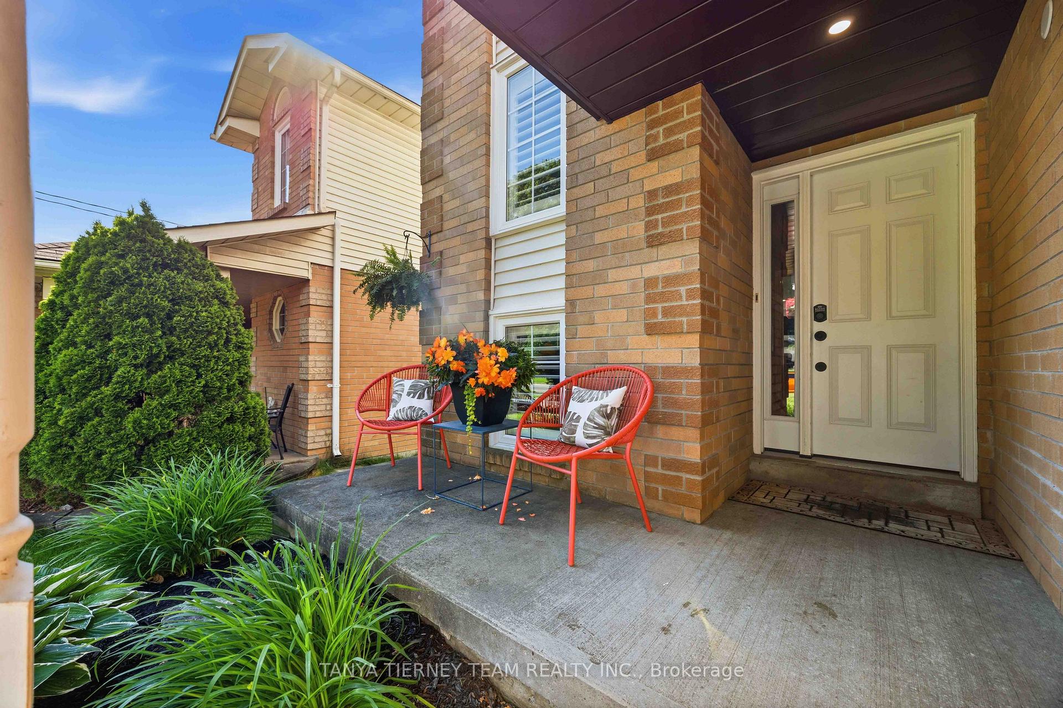
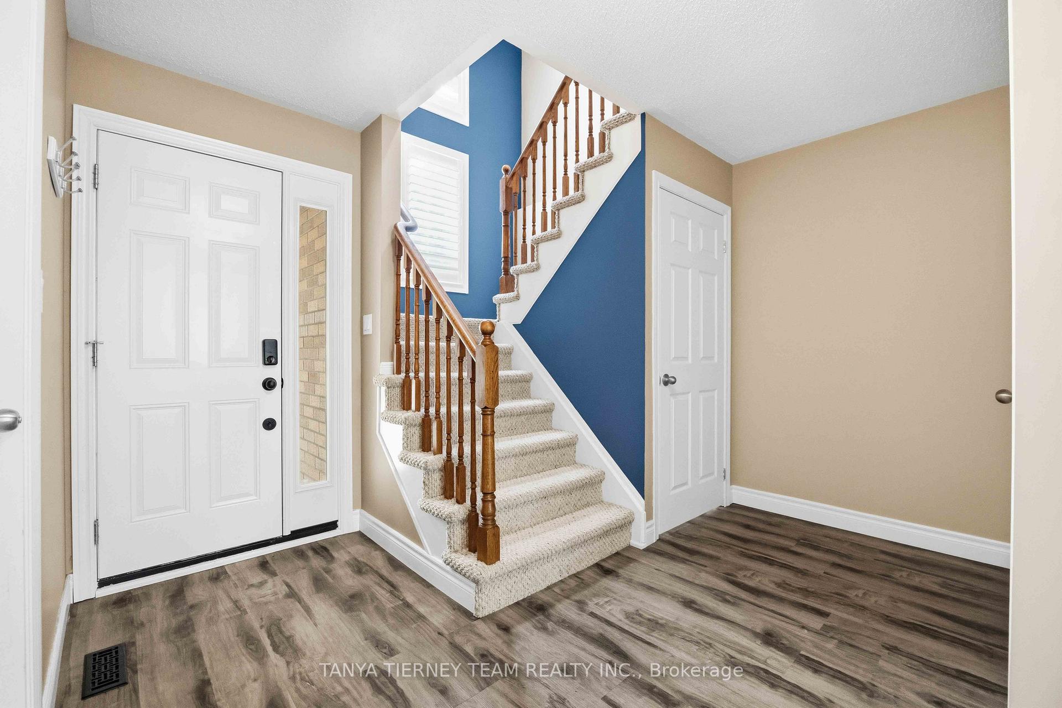
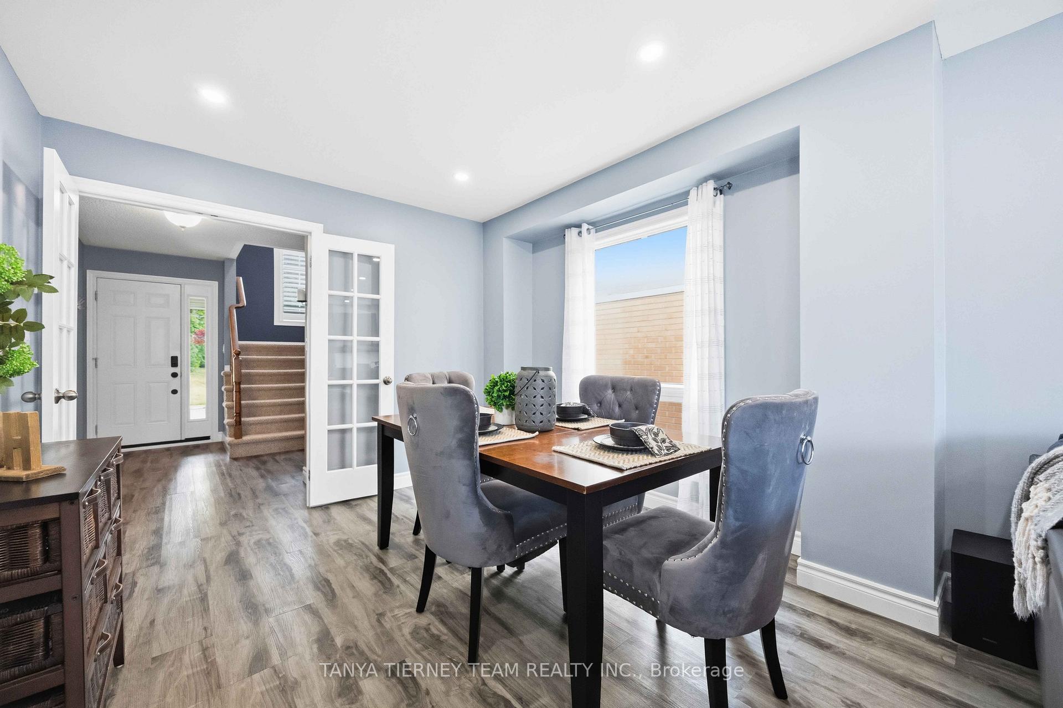
Welcome to the sought-after Trillium model by Veltri Homes, offering a bright, sun-filled open concept layout designed for comfortable family living. The main floor features extensive laminate flooring, pot lights, and a spacious living room highlighted by a cozy electric fireplace with a custom mantle and a large window overlooking the backyard. Entertain with ease in the formal dining room, complete with elegant French doors. The family sized kitchen showcases quartz countertops, a subway tile backsplash, breakfast bar, stainless steel appliances, and an abundance of cupboard and counter space. The adjoining breakfast area features a large window and garden door walkout to a deck and fully fenced backyard with a garden shed - perfect for outdoor enjoyment! Additional main floor highlights include convenient garage access, a welcoming foyer, hallways and staircase accented with California shutters. Upstairs, you'll find three generously sized bedrooms, including a spacious primary retreat with his-and-hers double closets and a semi-ensuite 4pc bath featuring a jetted soaker tub. The fully finished basement offers exceptional additional living space with above grade windows, a fourth bedroom, laundry area, and an impressive recreation room complete with projector, screen, and built-in surround sound system - ideal for movie nights and entertaining! Situated in a desirable family-friendly Bowmanville neighbourhood, this home is just steps to schools, parks, grocery stores, shopping, and everyday amenities!
Location Description
Mearns Ave & Conc St E
Property Details
- Community: Bowmanville
- Property Type: Owner/Residential Freehold
- Bedrooms: 4
- Bath: 2
- Garages: Attached
- Annual Property Taxes : $ 6647.49
Building Features
- Foundation Type: Concrete
- Counstruction Material : Brick-Vinyl Siding
- Total Parking Space : 3
- Parking Type : Attached
Building Features
- Heating : Forced AirGas
- Sewer : Sewer ,
Land (Lot Features)
- Frontage: 29.89 sq.ft
- Land Depth: 102sq.ft
Listing Contracted With: TANYA TIERNEY TEAM REALTY INC.