
Description
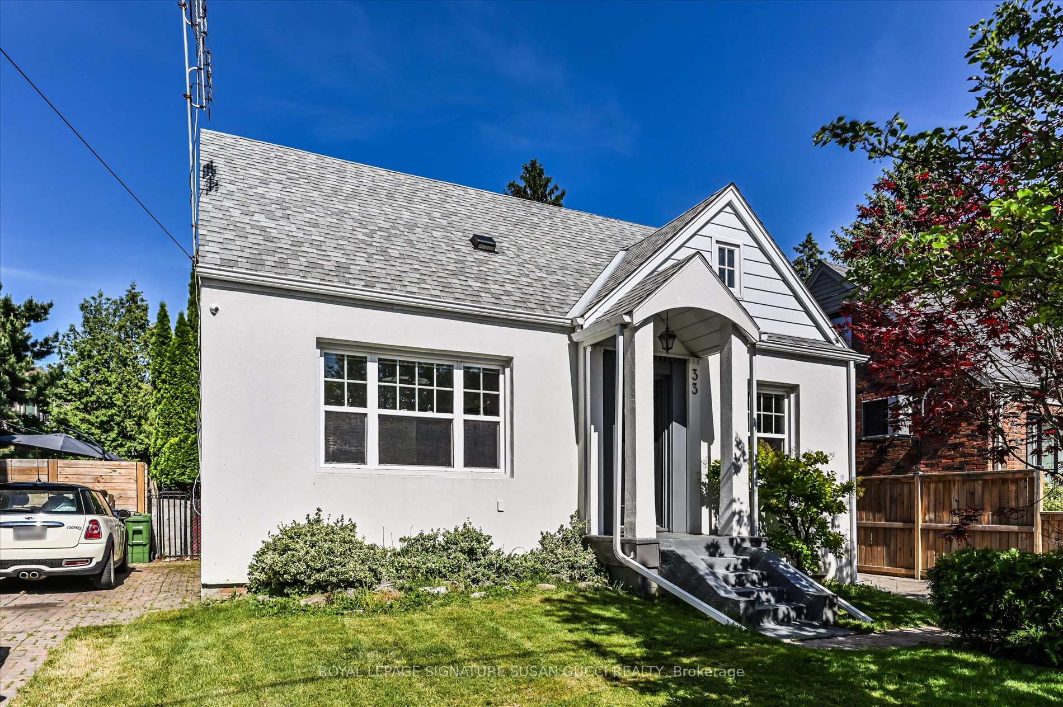
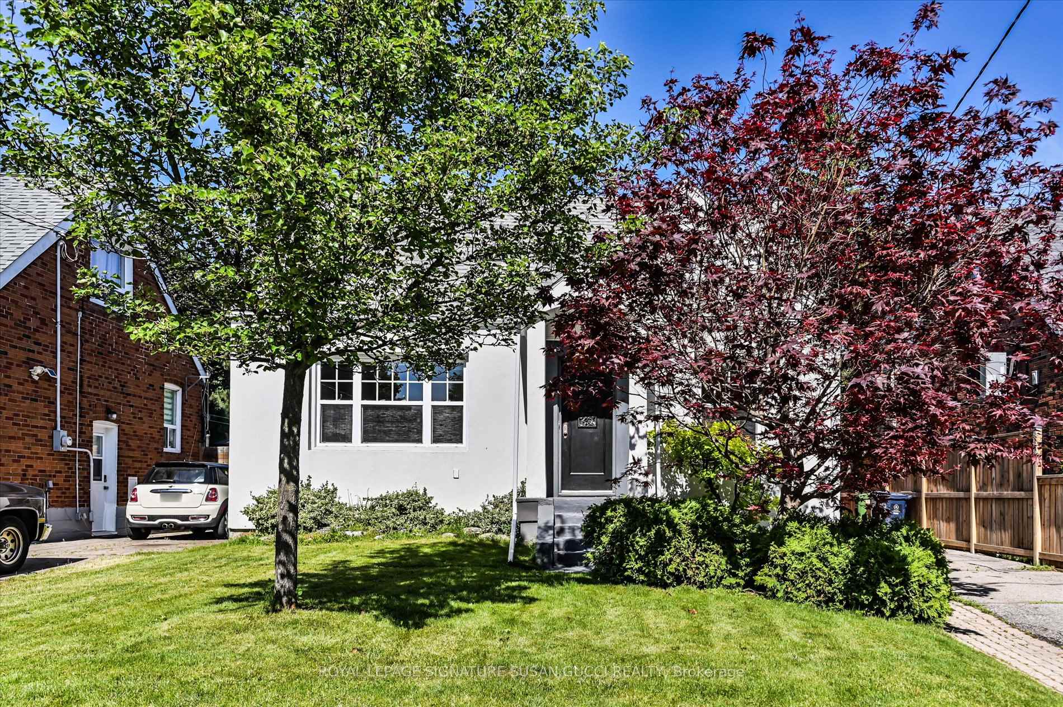
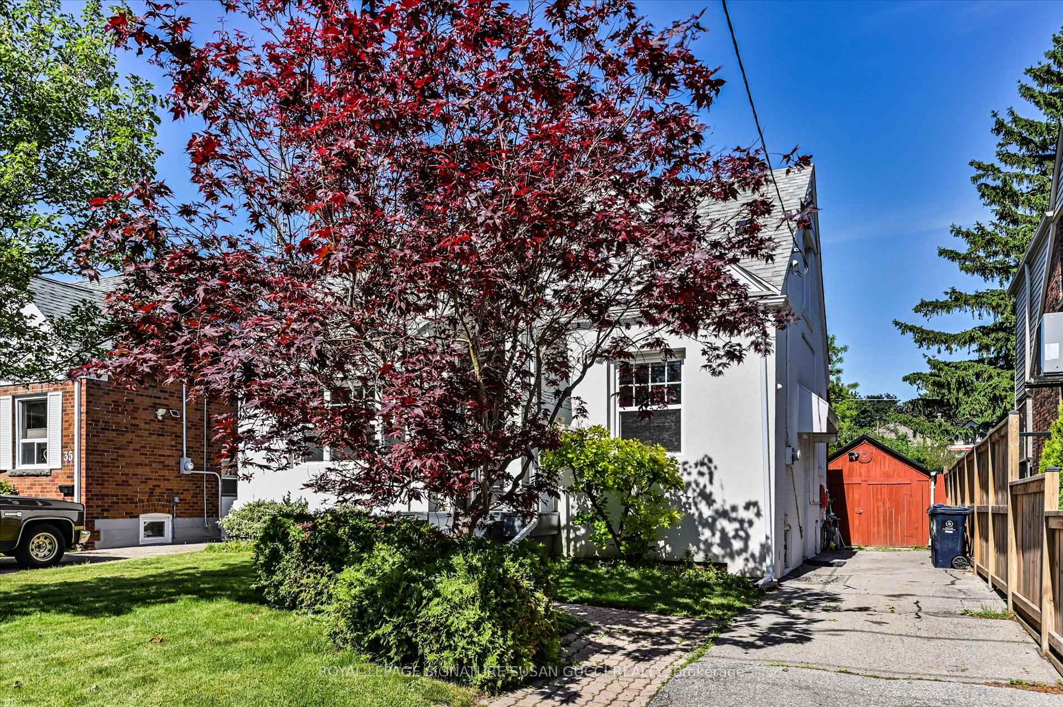
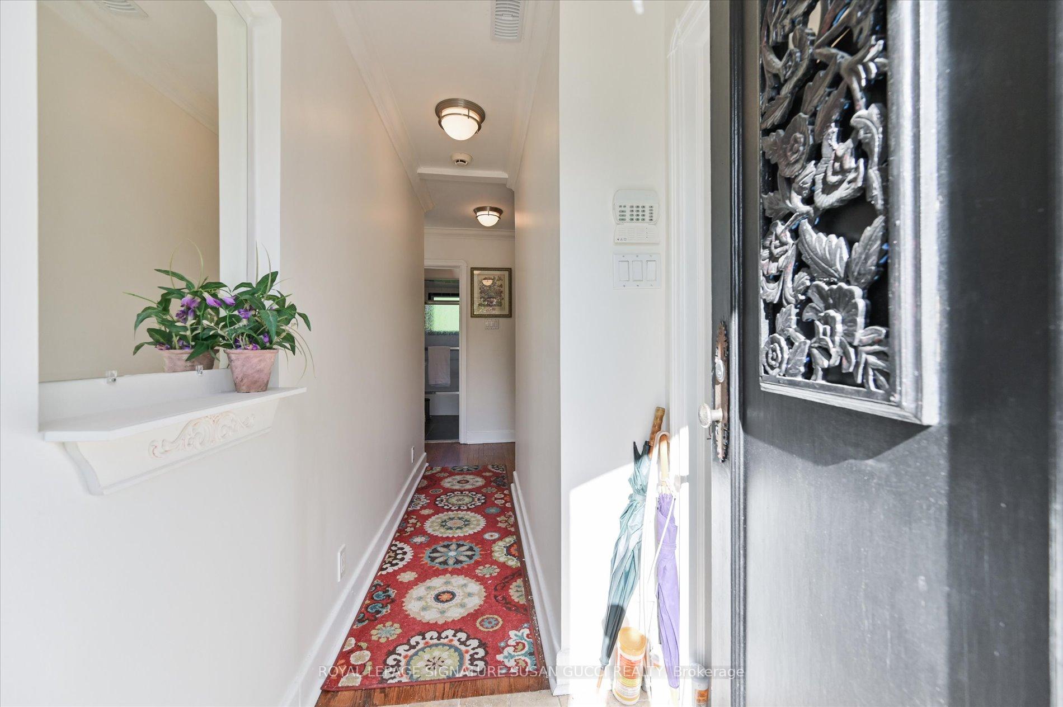
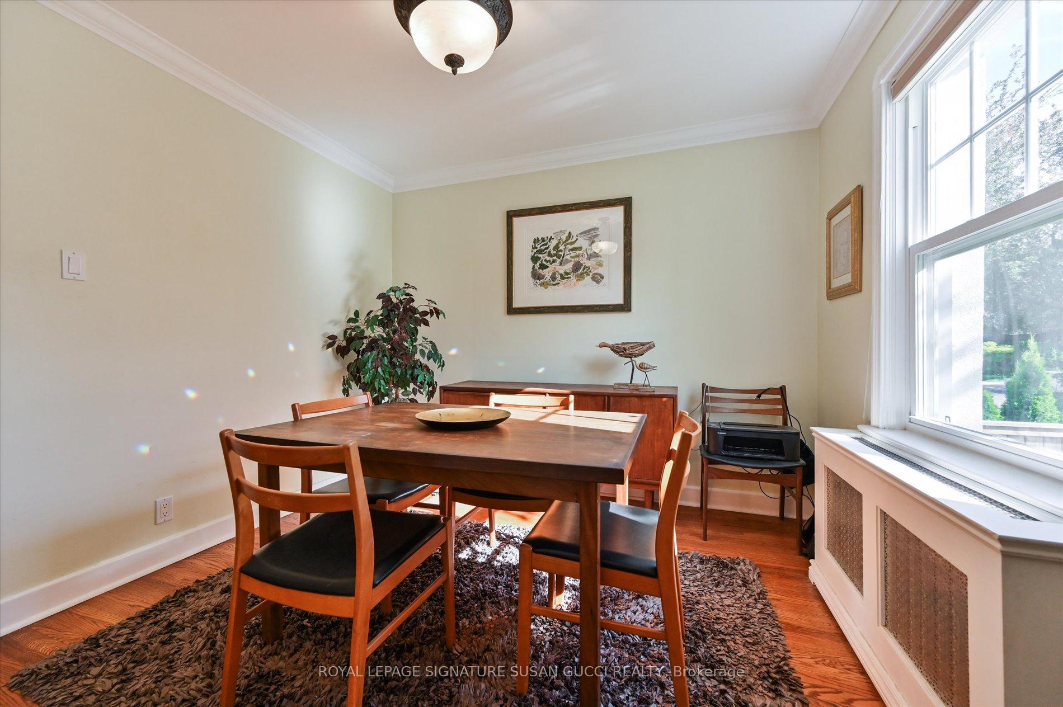
Revitalized East York charm meets modern luxury in this tastefully redesigned 3+1 bedroom, 2-bathroom detached home offering up to 1,500 sq ft of finished living space. Located on a quiet, tree-lined street close to schools, shopping, and transit, this residence has been completely updated with new mechanicals, electrical, plumbing, roof, and windows. The main floor boasts a formal dining room, a cozy living room with custom built-ins, a 4-piece bath, and a brilliant European-designed eat-in kitchen featuring quartz counters, premium appliances, and a butcher-block peninsula. Step from the bright fitness room out to your private backyard oasis, complete with a patio and fully fenced Easter Williams in-ground/on-ground swimming pool. Upstairs features a primary bedroom with custom California closets and a secondary bedroom with a built-in computer niche. A separate side entrance leads to a finished basement complete with a TV lounge, laundry, storage, and an extra bedroom. Private parking, a detached garage/studio, and total peace of mind for safe, gracious city living!
Location Description
St Clair Ave E & Victoria Park Ave
Property Details
- Community: O'Connor-Parkview
- Property Type: Owner/Residential Freehold
- Bedrooms: 4
- Bath: 2
- Garages: Detached
- Annual Property Taxes : $ 4667.8
Building Features
- Foundation Type: Concrete Block
- Counstruction Material : Brick-Stucco (Plaster)
- Total Parking Space : 3
- Parking Type : Detached
Building Features
- Heating : RadiantGas
- Sewer : Sewer ,
Land (Lot Features)
- Frontage: 42.5 sq.ft
- Land Depth: 104sq.ft
Listing Contracted With: ROYAL LEPAGE SIGNATURE SUSAN GUCCI REALTY