
Description
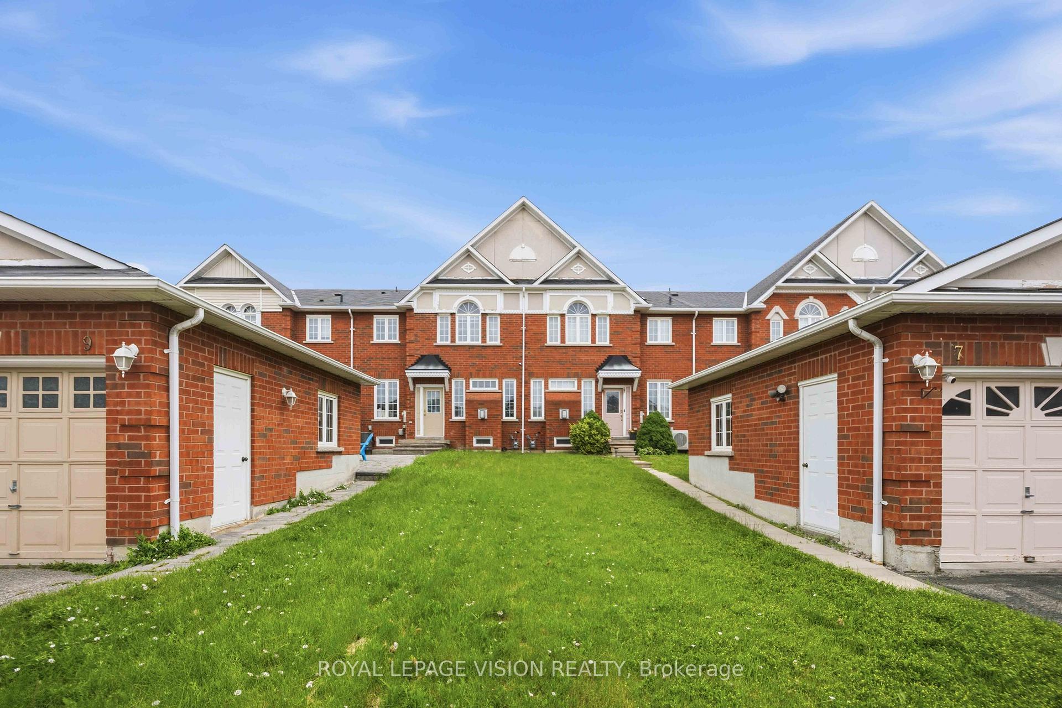
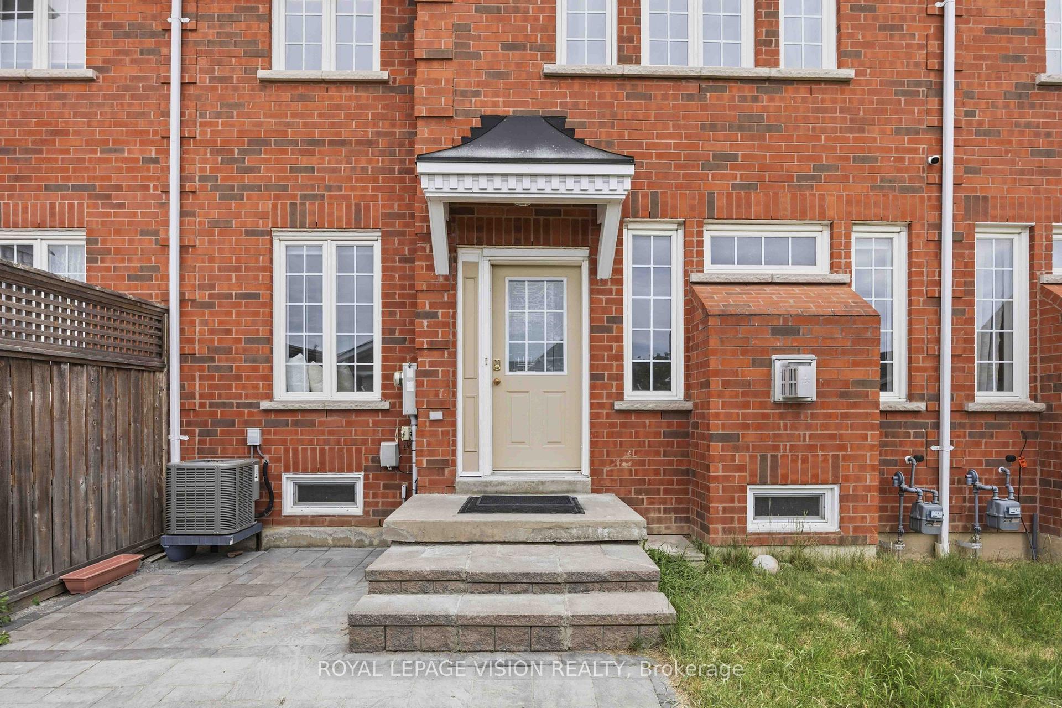
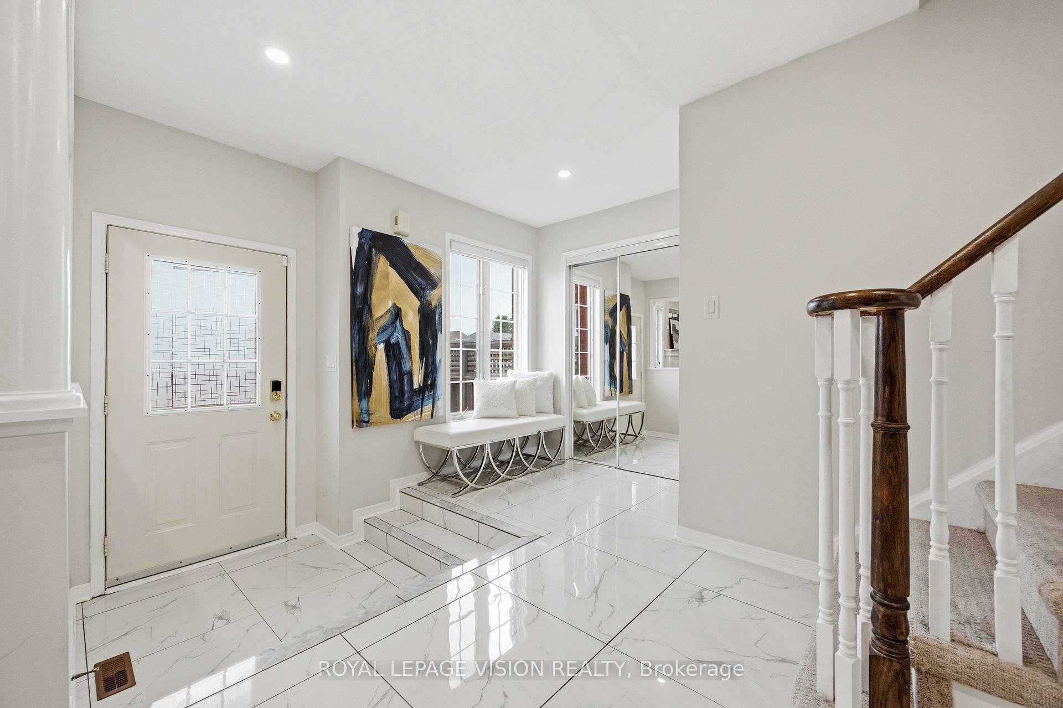
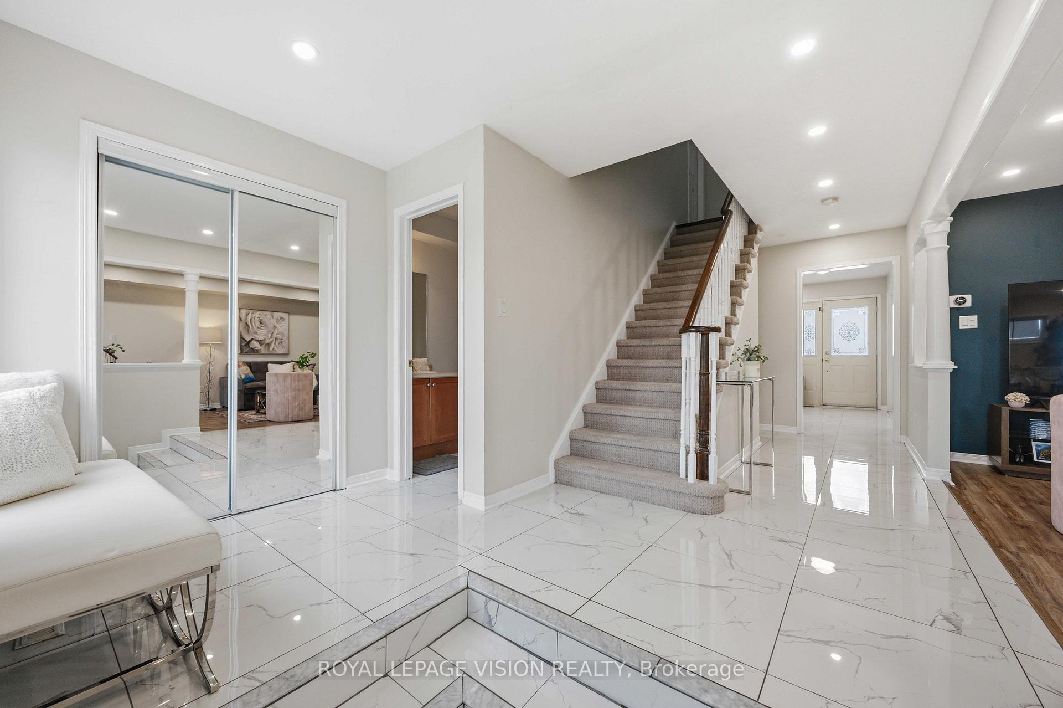
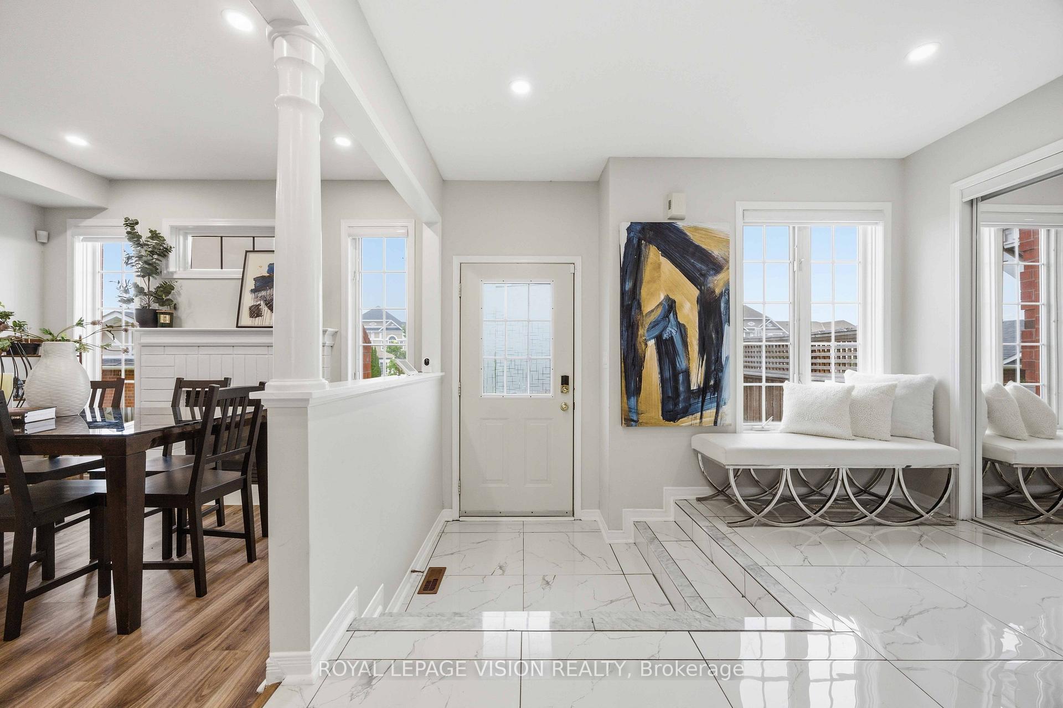
Welcome to this spacious and well-appointed John Boddy-built executive freehold townhouse, nestled in the highly sought-after Central West community of Ajax. Offering approximately 1,752 sq. ft. of bright, open-concept living space, this home is perfect for growing families and savvy buyers alike. The functional main floor layout features a wide entrance, an inviting living room that boasts a cozy gas fireplace, a large eat-in kitchen complete with pantry and walk-out to a charming backyard, ideal for morning coffee or outdoor relaxation. Open concept family area for additional sitting space! The convenience of main-floor laundry adds to the home's practicality. Upstairs, you'll find four generous bedrooms, including a spacious primary retreat featuring a walk-in closet and a private 4-piece ensuite. Situated on an impressive 114-foot deep lot, the property also includes a single detached garage with 2 additional tandem parking. The unfinished basement presents endless possibilities, offering ample space for a large recreation room, home office, gym, or a potential 2-bedroom in-law suite (subject to approvals)-a blank canvas awaiting your imagination. Enjoy an unbeatable location within walking distance to schools and just minutes from parks, golf courses, the Ajax Community Centre, Highway 401, 412. A popular shopping plaza located directly across the street provides easy access to dining, pharmacy, grocery, and other essential services, making daily living exceptionally convenient. An outstanding opportunity to own a spacious family home in one of Ajax's most desirable neighbourhoods!
Location Description
Church And Delaney
Property Details
- Community: Central West
- Property Type: Owner/Residential Freehold
- Bedrooms: 4
- Bath: 3
- Garages: Detached
- Annual Property Taxes : $ 6246.34
Building Features
- Foundation Type: Poured Concrete
- Counstruction Material : Brick-Stucco (Plaster)
- Total Parking Space : 3
- Parking Type : Detached
Building Features
- Heating : Forced AirGas
- Sewer : Sewer ,
Land (Lot Features)
- Frontage: 24.61 sq.ft
- Land Depth: 114.5sq.ft
Listing Contracted With: ROYAL LEPAGE VISION REALTY