
Description
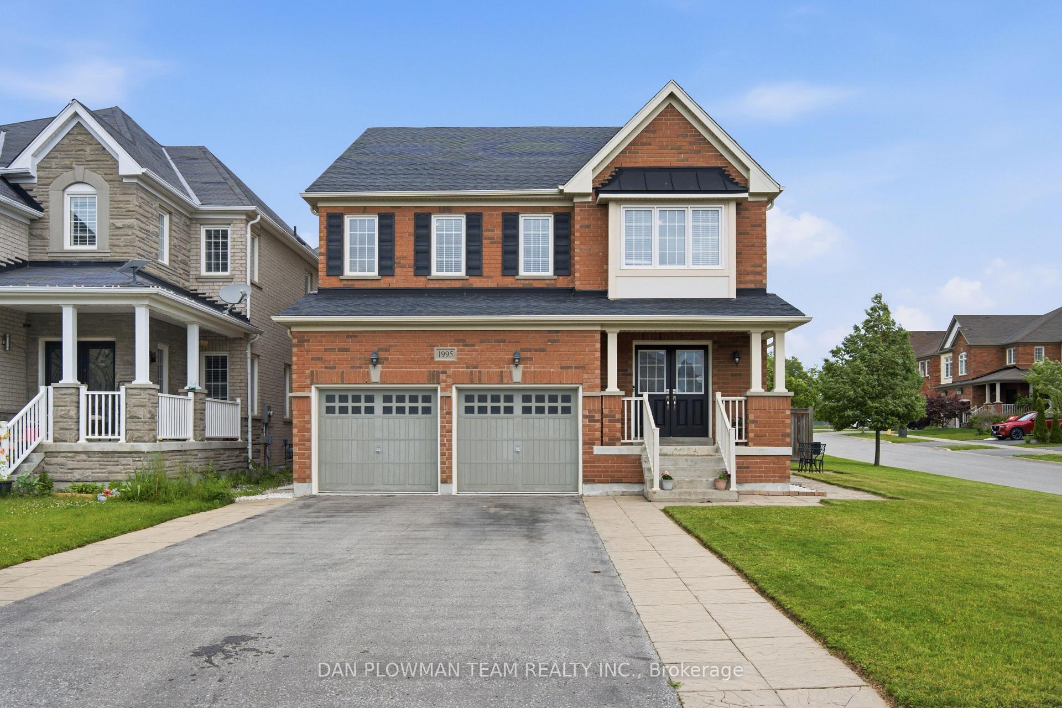
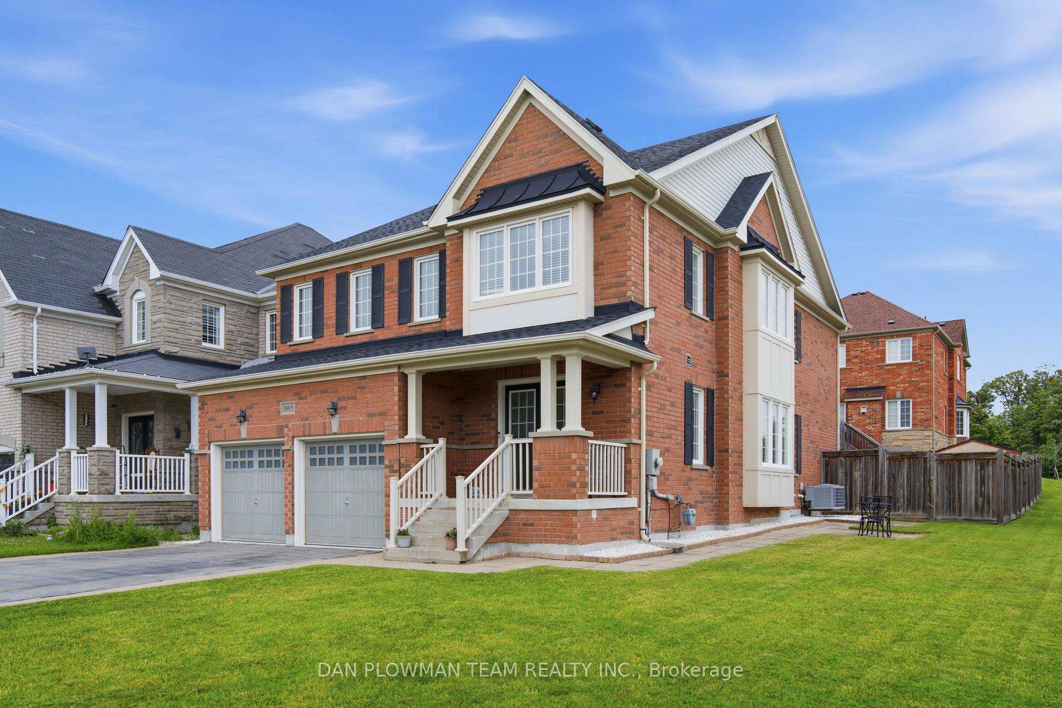
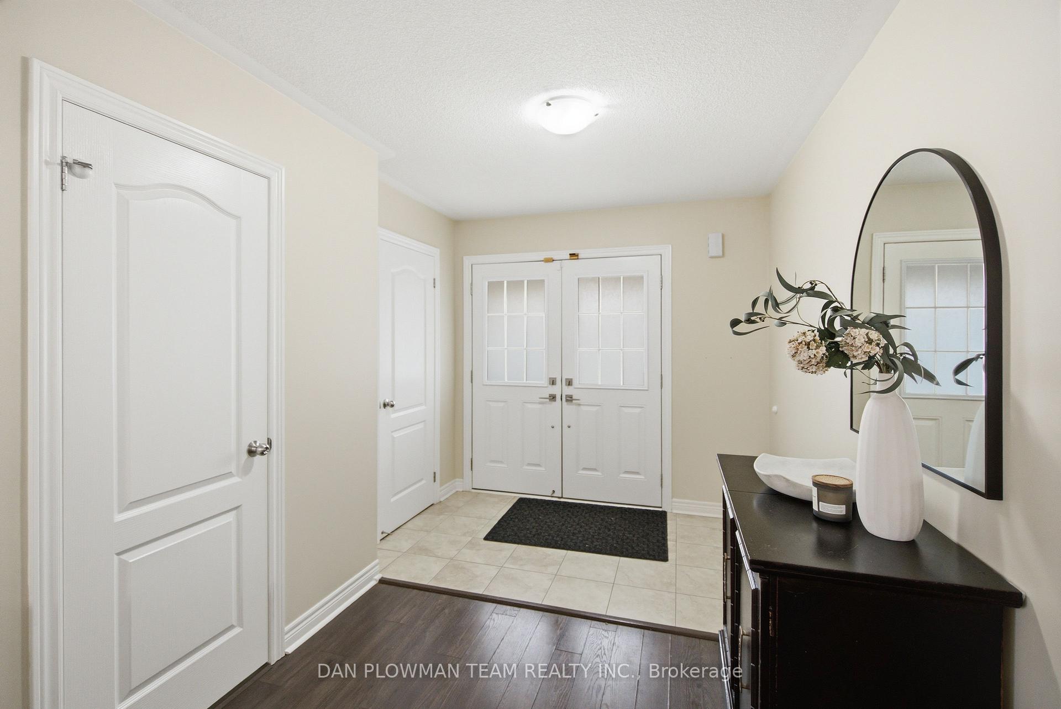
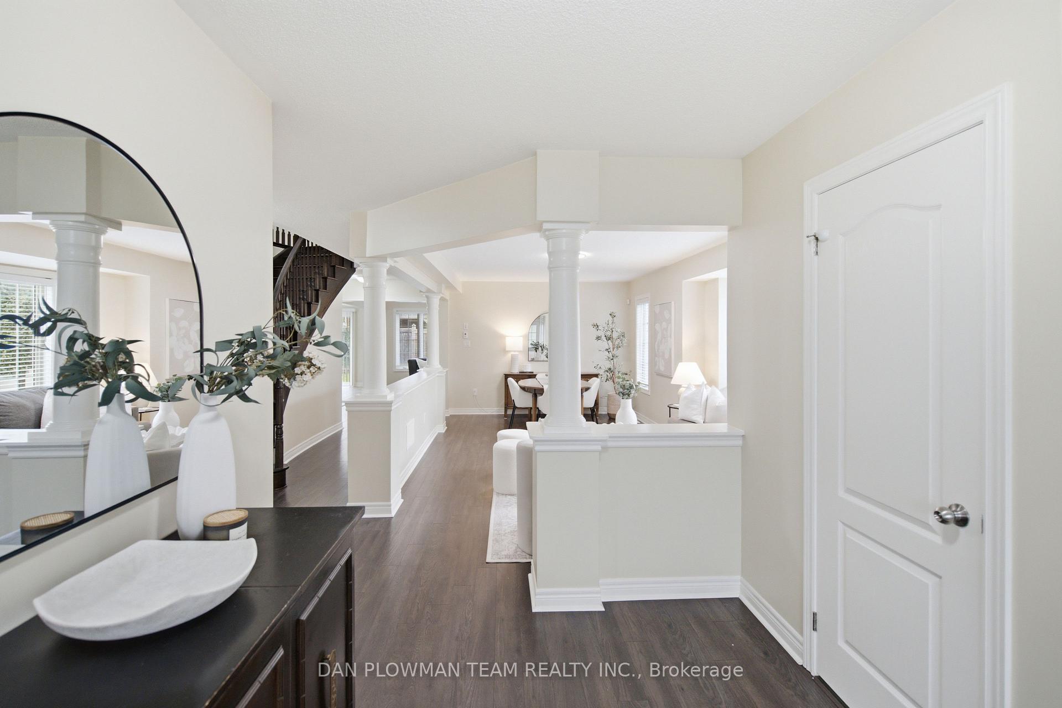
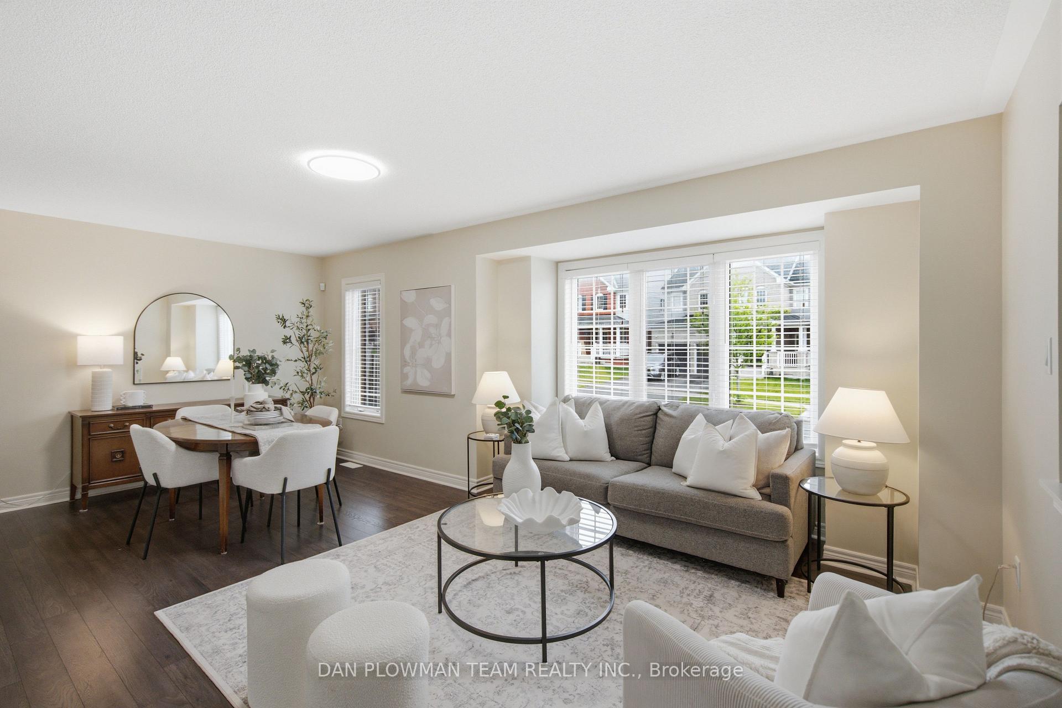
Ready For It's Next Family To Move In, Spread Out, And Make It Their Own. This Large 4-Bedroom, 3 Bathroom Home Is In A Convenient Neighbourhood Close To Everyday Amenities. Set On A Corner Lot with no sidewalks, With A 2 Car Garage, The Property Has The Presence, Parking, And Everyday Function Families Are Looking For. Inside, The Main Floor Opens With Bright Combined Living And Dining Room, Where Large South-Facing Windows Bring In Beautiful Natural Light. The Kitchen Is Built For Busy Mornings And Family Dinners, With An Island, Breakfast Bar, Breakfast Area, Pantry With Pull-out Shelving, And Walkout To The Yard. Just Off The Kitchen, The Large Family Room With Gas Fireplace Gives Everyone A Comfortable Place To Gather, Unwind, And Spend Time Together. Main Floor Laundry With Garage Access Keeps Daily Routines Simple, While The Circular Hardwood Staircase Adds A Memorable Touch. Upstairs, The Primary Suite Offers A Large Walk-In Closet And A 4 Piece Ensuite, Joined By 3 More Bedrooms For Kids, Guests, Or Work From Home Space And A Second Floor Family Room That Gives The Household Even More Space To Relax, Work, Play, Or Spend Time Together. The Unfinished Basement With Bathroom Rough-In and Cold Cellar Gives The Next Owners Room To Create Even More Living Space. A Bright, Spacious Home With Room To Grow, This Is One Your Family Will Want To See!
Location Description
Conlin Rd E & Grandview St N
Property Details
- Community: Taunton
- Property Type: Owner/Residential Freehold
- Bedrooms: 4
- Bath: 3
- Garages: Attached
- Annual Property Taxes : $ 8216.92
Building Features
- Foundation Type: Concrete
- Counstruction Material : Brick
- Total Parking Space : 6
- Parking Type : Attached
Building Features
- Heating : Forced AirGas
- Sewer : Sewer ,
Land (Lot Features)
- Frontage: 53.31 sq.ft
- Land Depth: 110.7sq.ft
Listing Contracted With: DAN PLOWMAN TEAM REALTY INC.