
Description
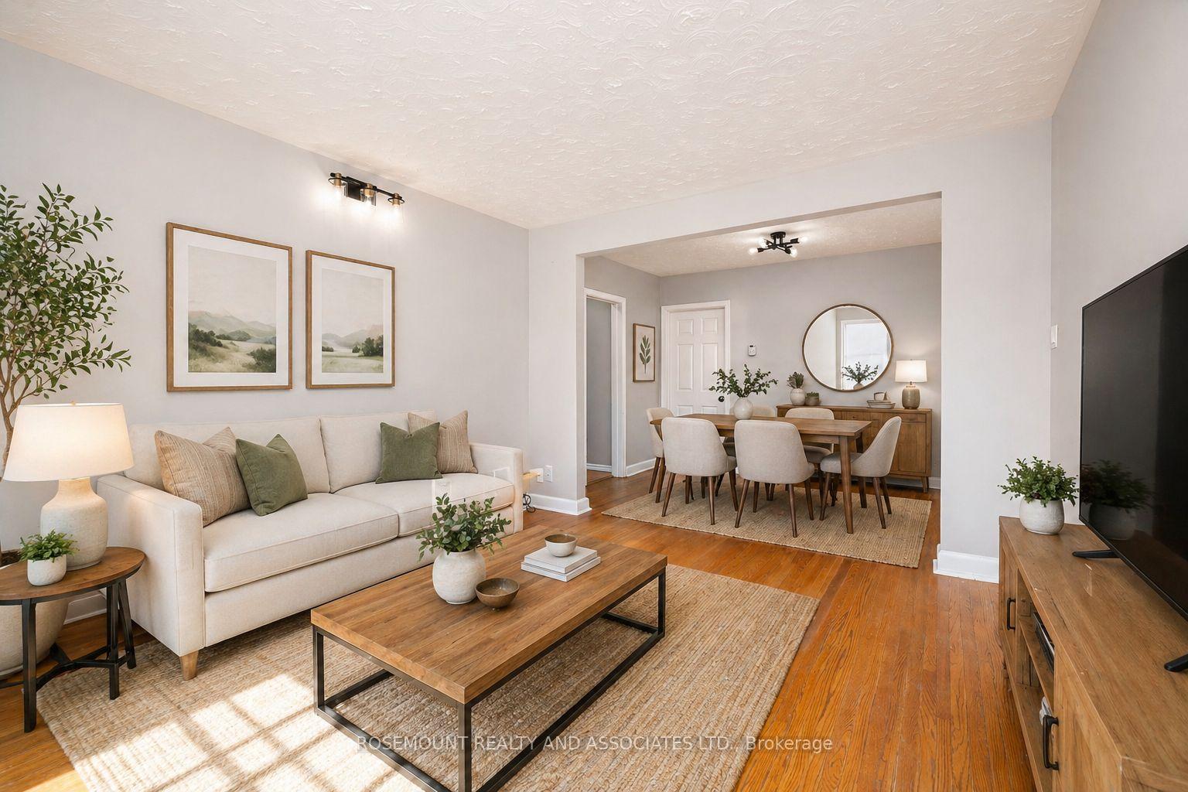
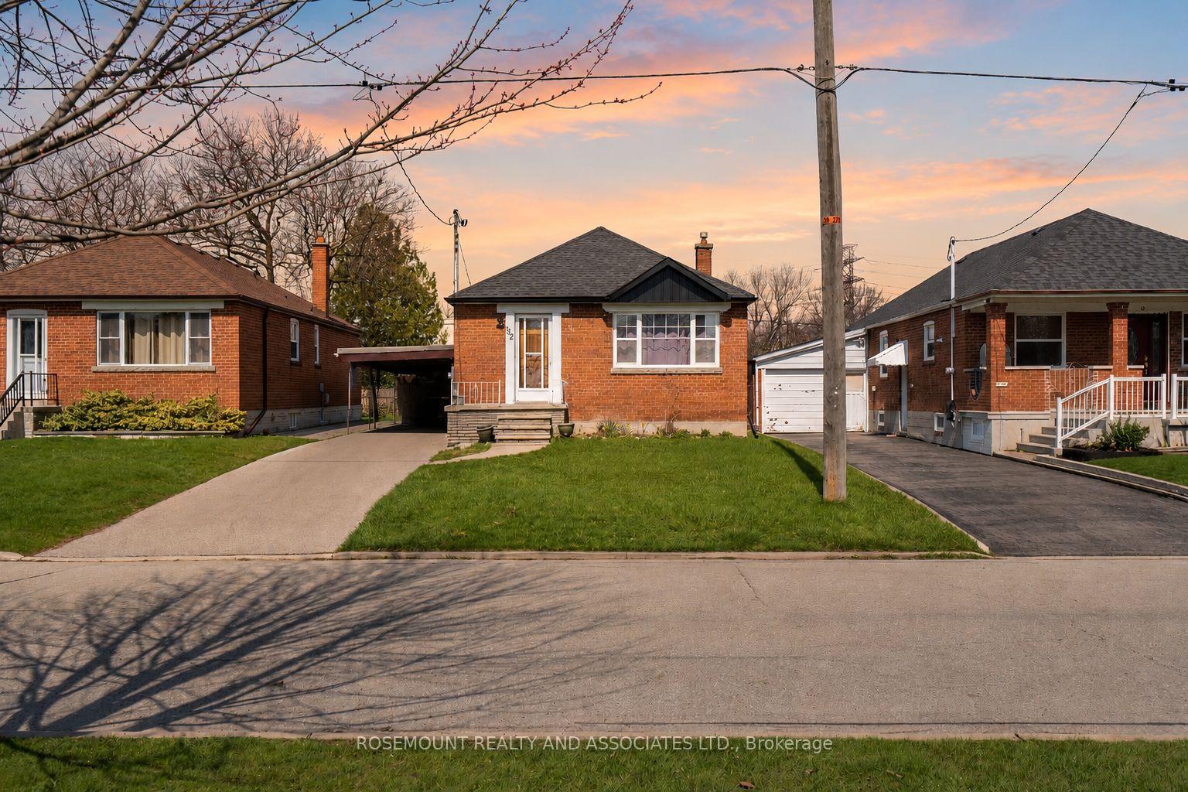
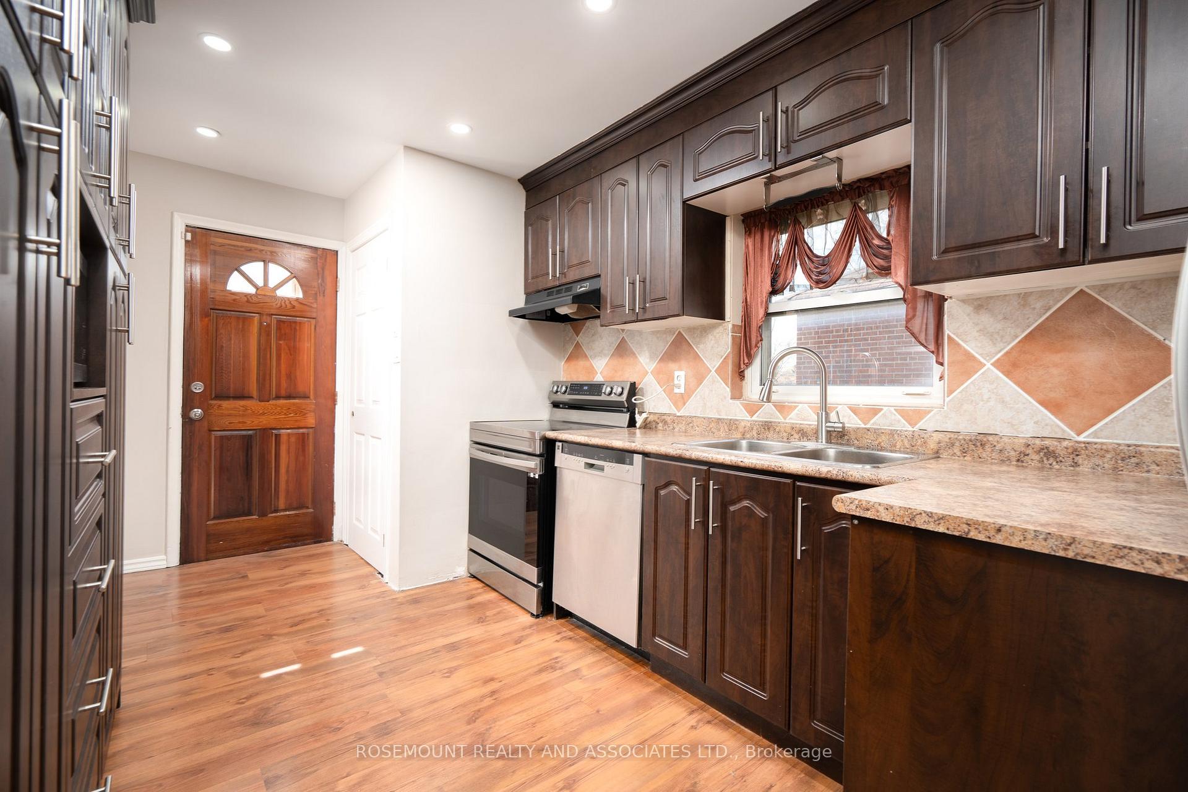
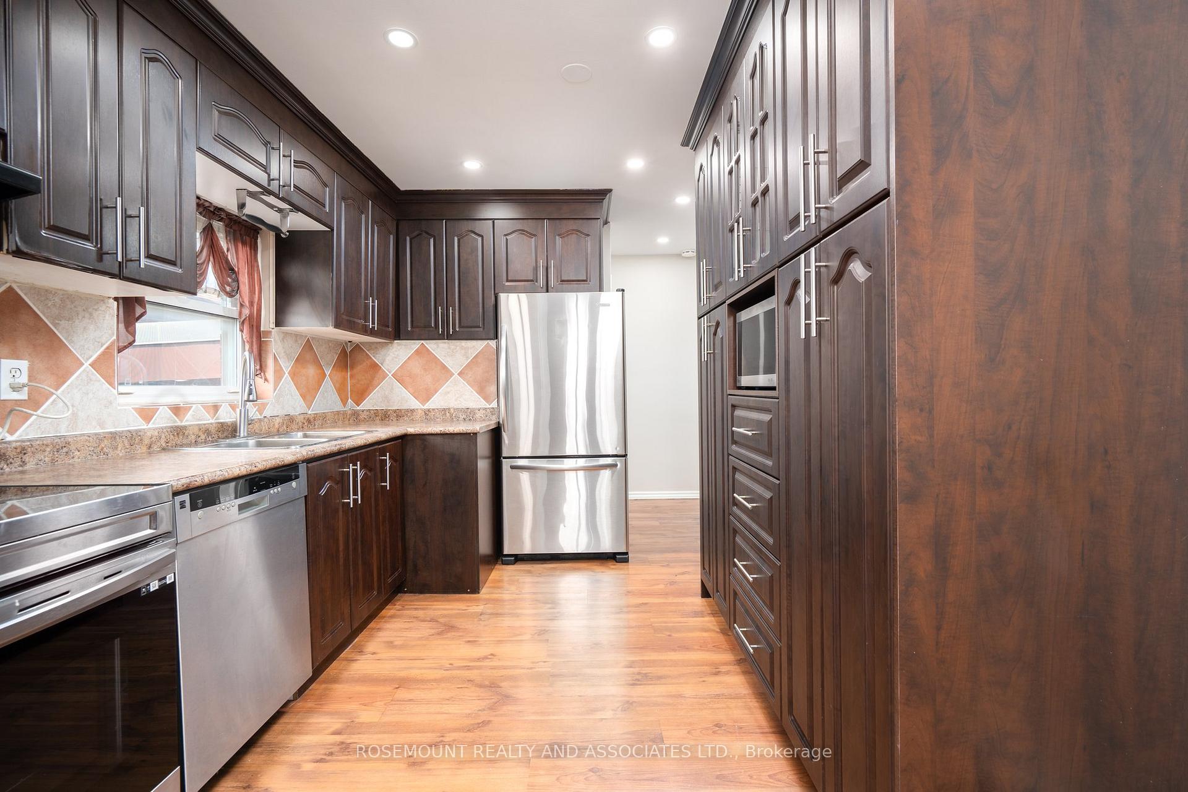
Park-Front Living: Stunning 3-Bedroom Upper Suite With Private Yard. Experience The Perfect Blend Of Modern Upgrades And Classic Charm In This Bright, Professionally Refreshed 3-Bedroom Bungalow. Located In A Prime Scarborough Southwest Pocket, This Upper-Level Suite Offers An Incredible Lifestyle With A 300-Foot Park View Directly At Your Doorstep. The Interior: Step Into A Sun-Drenched, Open-Concept Living And Dining Area Featuring Original, Gleaming Hardwood Floors And Modern Upgraded Light Fixtures. The Entire Home Has Been Professionally Painted And Outfitted With Upgrades, Creating A Fresh And Contemporary Atmosphere. The Heart Of The Home Is The Large Custom Chef's Kitchen, Boasting Built-In Stainless Steel Appliances (Fridge, Stove, Dishwasher, & Microwave), Abundant Cabinetry For All Your Culinary Needs, Massive Floor-To-Ceiling Custom Pantry For Unparalleled Storage Space. The Entire Space Has Been Meticulously Professionally-Cleaned, Including The Interiors Of All Appliances, Windows & Sills, And The Washroom-Making It Truly Move-In Ready. The Great Outdoors: Step Outside To A Private Concrete Porch And Look Out Over A Massive Park. You Are Steps Away From A Newly Renovated Tot Lot/Playground And Soccer Field, Perfect For Active Families Or Morning Strolls. The Property Also Features An Exceptionally Deep Lot With A Vast, Private Backyard, A Large Carport That Keeps Two Vehicles Shielded From The Snow, Ample Parking For An Additional 3 To 4 Cars On The Long Driveway. Prime Location & Transit: Commuting Is A Breeze With Two Major Transit Hubs At Your Fingertips: Walking Distance To Kennedy Subway Station, 4-5 Minute Bus Ride To Warden Subway Station. Easy Access To Incredible Local Shopping, Groceries, And Amenities Along Eglinton Avenue East.
Location Description
Birchmount Road & Eglinton Avenue East
Property Details
- Community: Kennedy Park
- Property Type: Vacant/Residential Freehold
- Bedrooms: 3
- Bath: 1
- Garages: Carport
Building Features
- Foundation Type: Concrete-Concrete Block
- Counstruction Material : Brick
- Total Parking Space : 5
- Parking Type : Carport
Building Features
- Heating : Forced AirGas
- Sewer : Sewer ,
Land (Lot Features)
- Frontage: 40.05 sq.ft
- Land Depth: 125.16sq.ft
Listing Contracted With: ROSEMOUNT REALTY AND ASSOCIATES LTD.