
Description
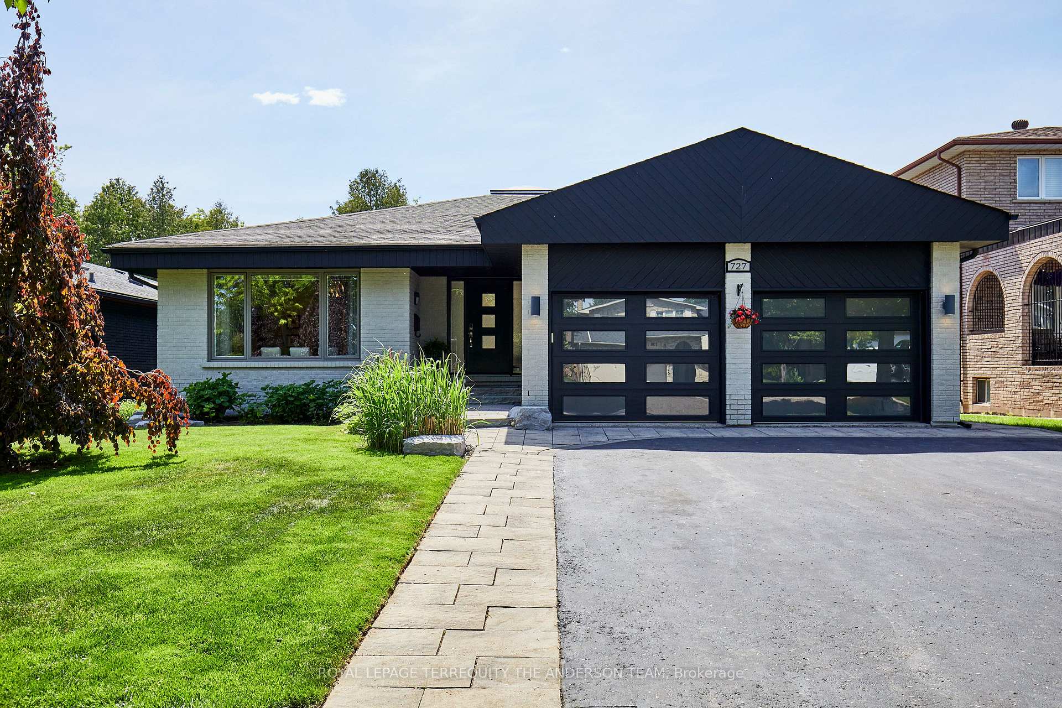
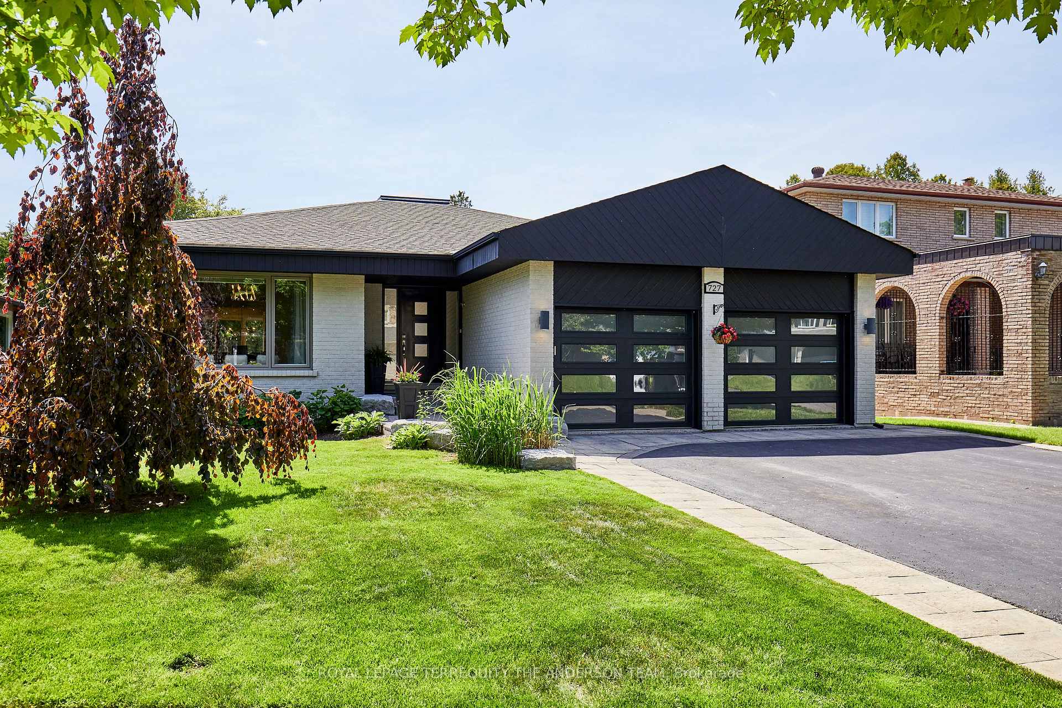
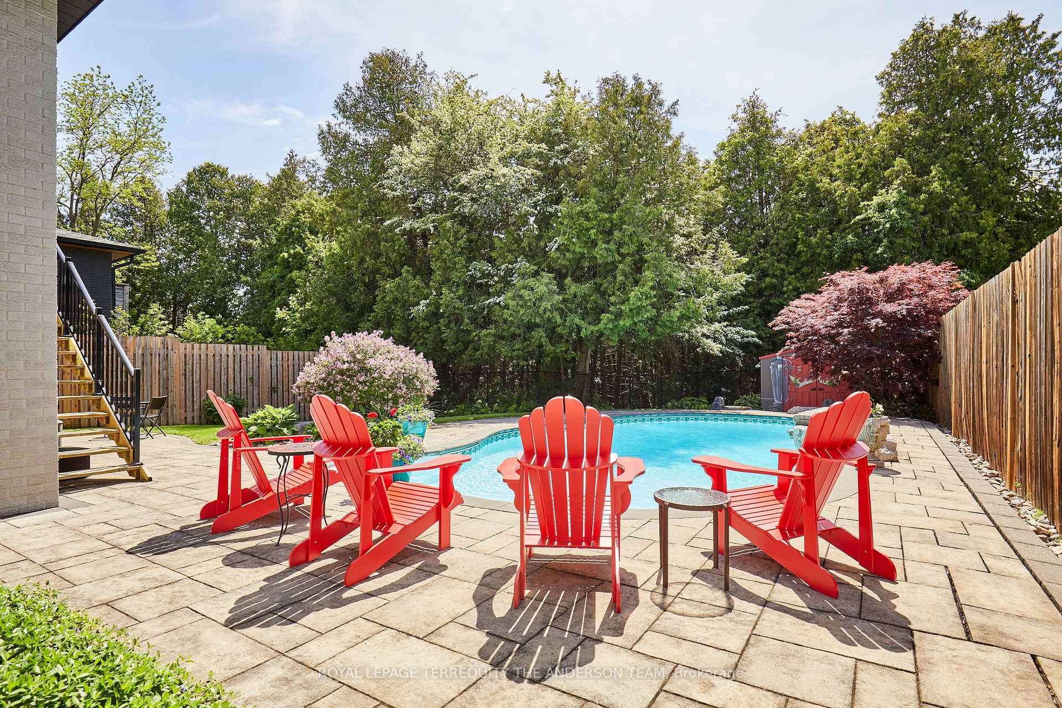
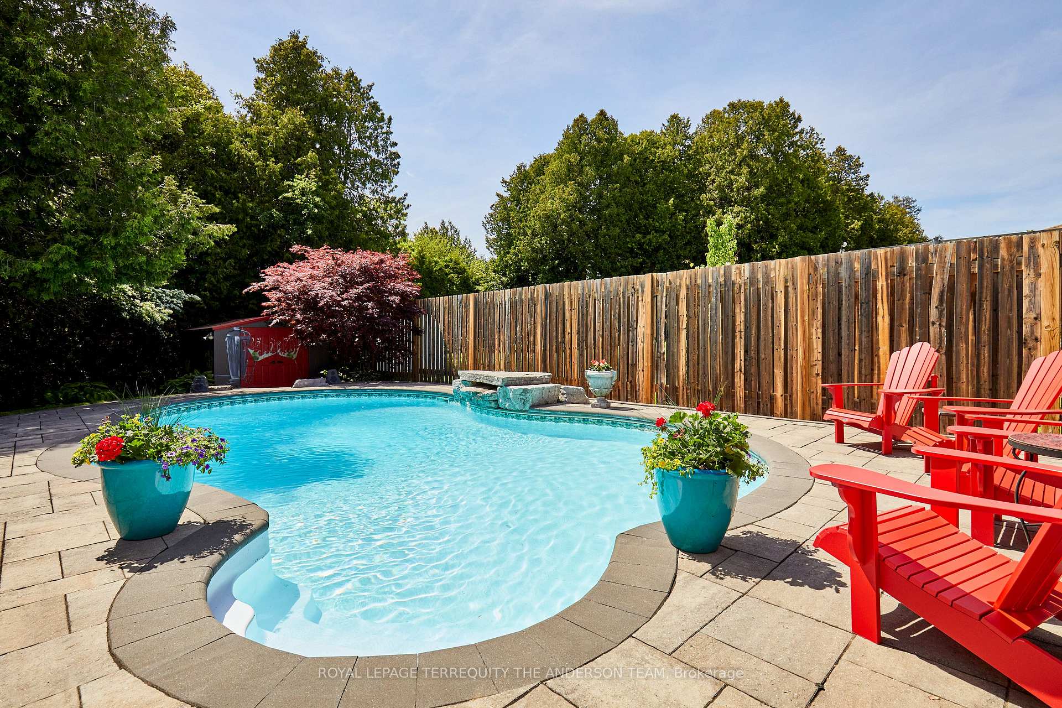
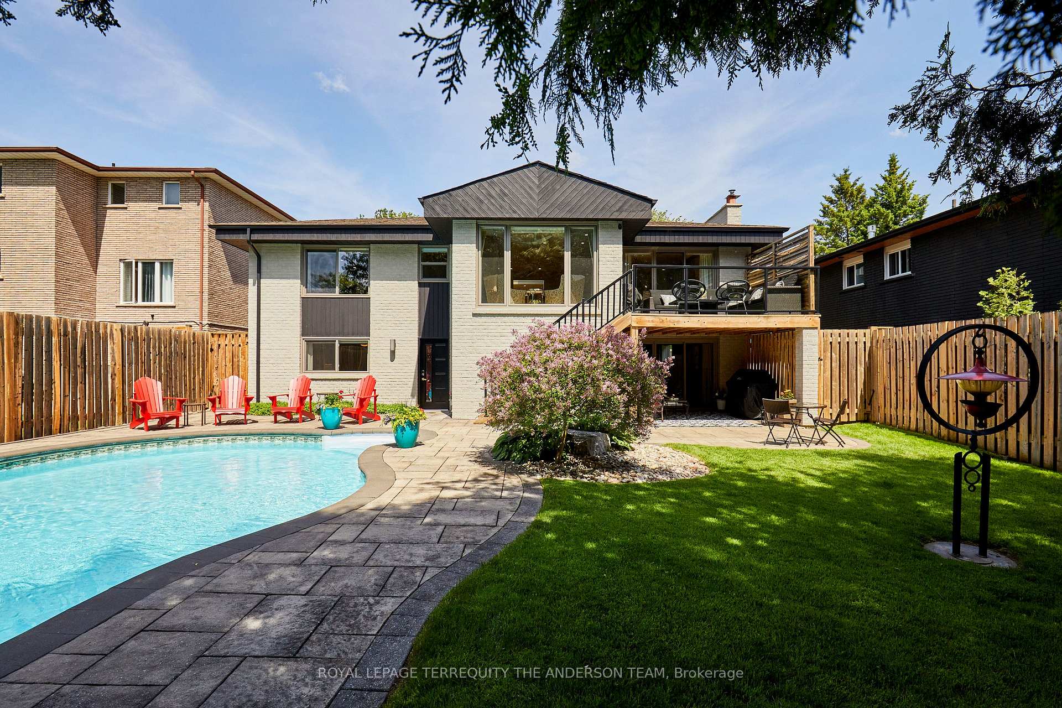
Truly extraordinary bungalow where luxury, craftsmanship & timeless elegance converge. Quiet enclave surrounded by nature and backing onto a breathtaking ravine, this exceptional residence showcases impeccable finishes, thoughtful design & remarkable attention to detail. Bright open-concept layout features soaring ceilings, 3 gas fireplaces, spectacular custom cabinetry, designer finishes, flawless millwork, and elegant window treatments. Gourmet kitchen is a showpiece, offering premium appliances, 2 wall ovens, custom cabinetry, quartz surfaces, massive island ideal for entertaining & everyday living. Elegant principal rooms flow seamlessly creating a sophisticated yet welcoming atmosphere. Primary suite is a private retreat with spa-inspired ensuite featuring a walk-in shower, deep soaker tub & luxurious finishes. Beautifully designed & exceptionally functional the walk in closet is reminiscent of a hollywood stars. Resort-inspired backyard oasis with landscaped grounds, inground pool, stunning ravine views, unmatched privacy & spectacular sunsets. Fully finished walkout lower level is ideal for multi-generational living; private entrance, spacious living room with fireplace & walkout, potential 2nd kitchen (just needs a stove) 2nd laundry, 2 large bedrooms, full bathroom, private office & extensive storage. 2-car garage & 3 car wide driveway fits 6 cars, complete this remarkable offering. Far from your average bungalow, this rare luxury residence is designed for those who appreciate exceptional quality, refined living, and meticulous attention to detail.
Location Description
Waverley And Rossland
Property Details
- Community: Northglen
- Property Type: Owner/Residential Freehold
- Bedrooms: 3
- Bath: 3
- Garages: Built-In
- Annual Property Taxes : $ 9656.84
Building Features
- Foundation Type: Poured Concrete
- Counstruction Material : Brick
- Total Parking Space : 8
- Parking Type : Built-In
Building Features
- Heating : Forced AirGas
- Sewer : Sewer ,
Land (Lot Features)
- Frontage: 57 sq.ft
- Land Depth: 140sq.ft
- Square Footage : Ravine Back Yard
Listing Contracted With: ROYAL LEPAGE TERREQUITY THE ANDERSON TEAM