
Description
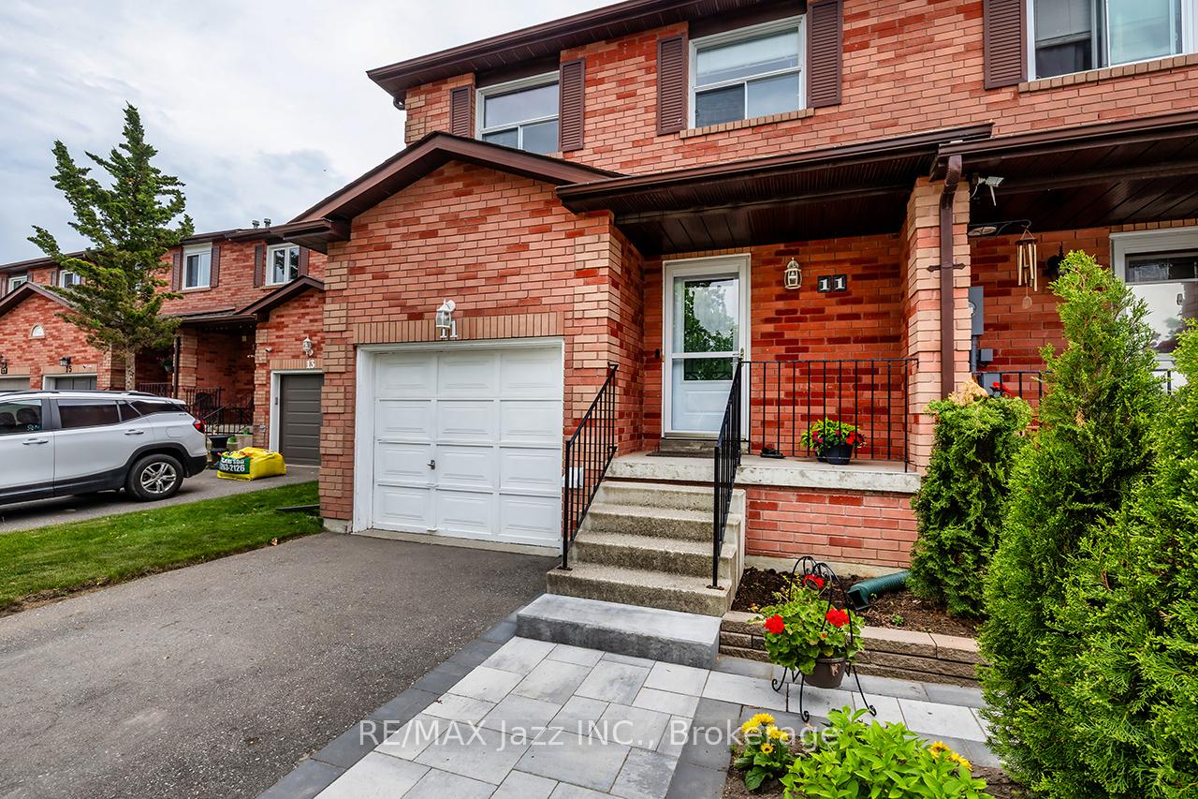
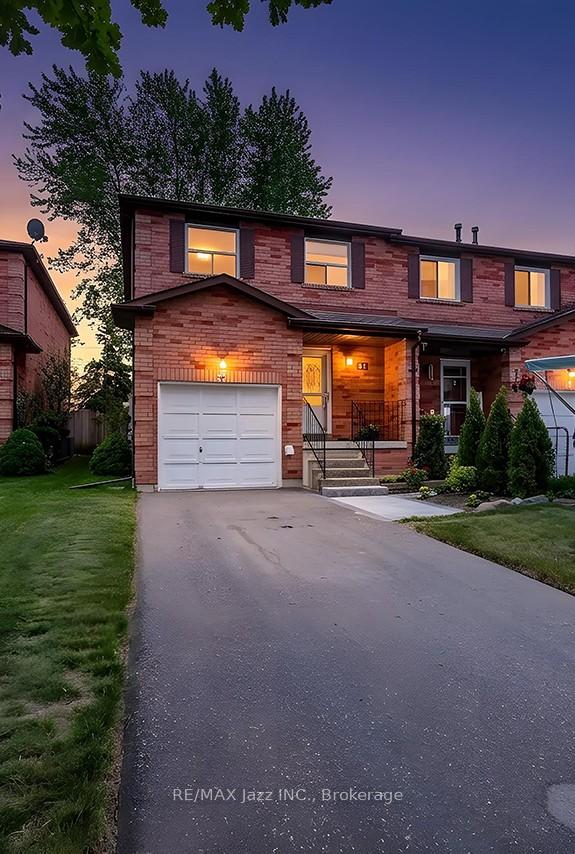
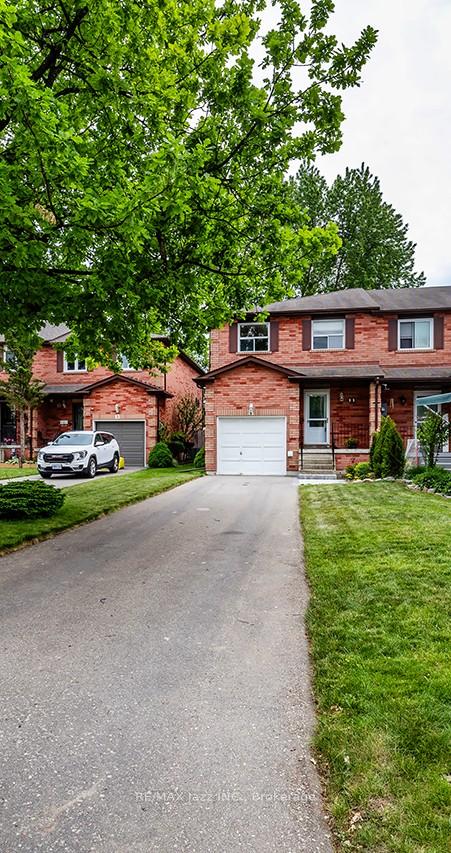
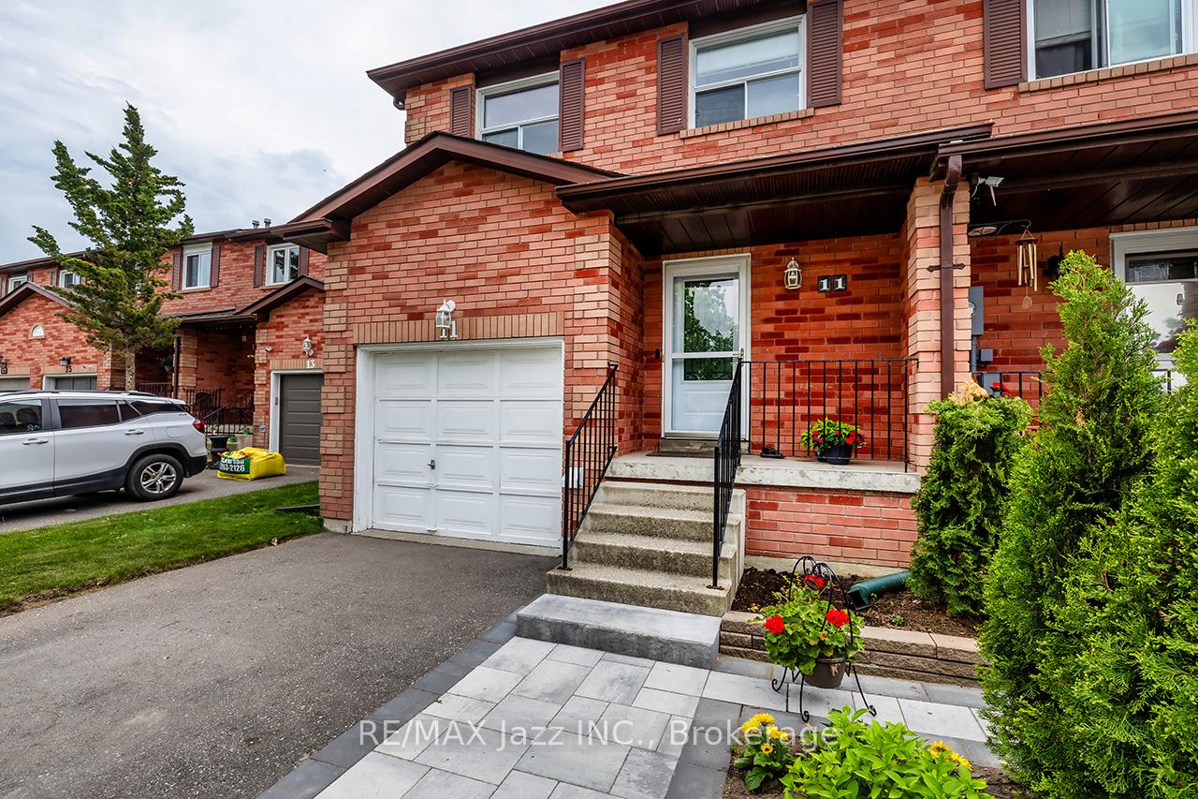
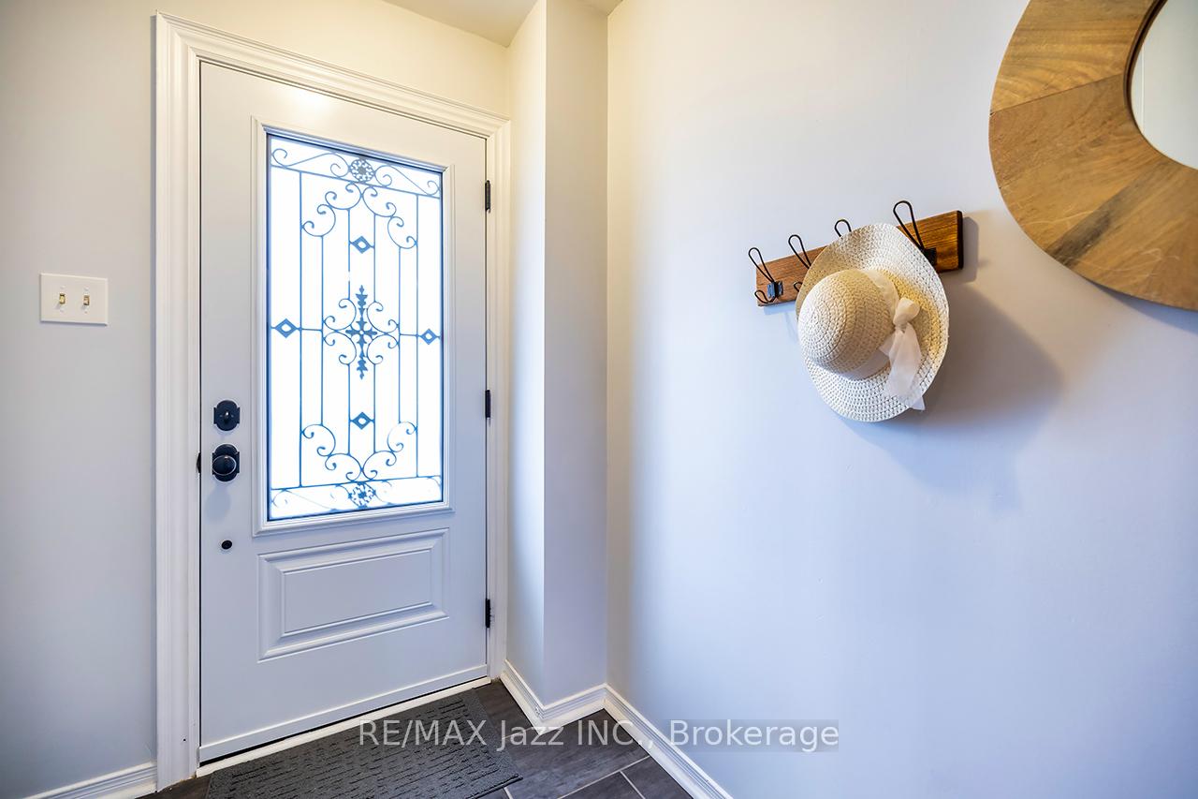
Offers anytime! Fantastic Freehold End-Unit Townhome on a Premium Private Lot! Welcome to this spacious and beautifully maintained 1,353 sq. ft. freehold end-unit townhome, offering the perfect combination of comfort, functionality, and value. Nestled on a quiet dead-end court, this family-friendly location is just steps to schools, parks, restaurants, and everyday amenities. No condo or maintenance fees make home ownership affordable and comfortable. Step inside to a large, family-sized foyer that provides a warm welcome and plenty of room for busy households. The thoughtfully designed main floor features a large front closet, a convenient powder room and inside access to the single-car garage. Upstairs, you'll find three generously sized bedrooms, including an impressive oversized primary retreat complete with a 3-piece ensuite, walk-in closet, and a versatile sitting area - perfect for a reading nook, home office space, or private escape at the end of the day. Outside, the property truly shines. The extra-deep 161-foot lot offers exceptional privacy and is fully fenced, creating a safe and secure space for children and pets to play. A unique bonus is the backyard accessory building, previously used as an aviary and equipped with its own hydro, ventilation system, and outdoor enclosure. Whether you envision a workshop, hobby space, studio, garden retreat, or other creative use, the possibilities are endless. The extra-long driveway comfortably accommodates up to three vehicles, providing plenty of parking for family and guests. An outstanding opportunity for first-time buyers, young families, or anyone looking to enjoy the benefits of freehold ownership in a desirable neighbourhood. Great value and a fantastic price point to get into the market!
Location Description
Concession / Mearns
Property Details
- Community: Bowmanville
- Property Type: Owner/Residential Freehold
- Bedrooms: 3
- Bath: 3
- Garages: Attached
- Annual Property Taxes : $ 4002.19
Building Features
- Foundation Type: Poured Concrete
- Counstruction Material : Brick
- Total Parking Space : 3
- Parking Type : Attached
Building Features
- Heating : Forced AirGas
- Sewer : Sewer ,
Land (Lot Features)
- Frontage: 24.62 sq.ft
- Land Depth: 161.14sq.ft
Listing Contracted With: RE/MAX Jazz INC.