
Description
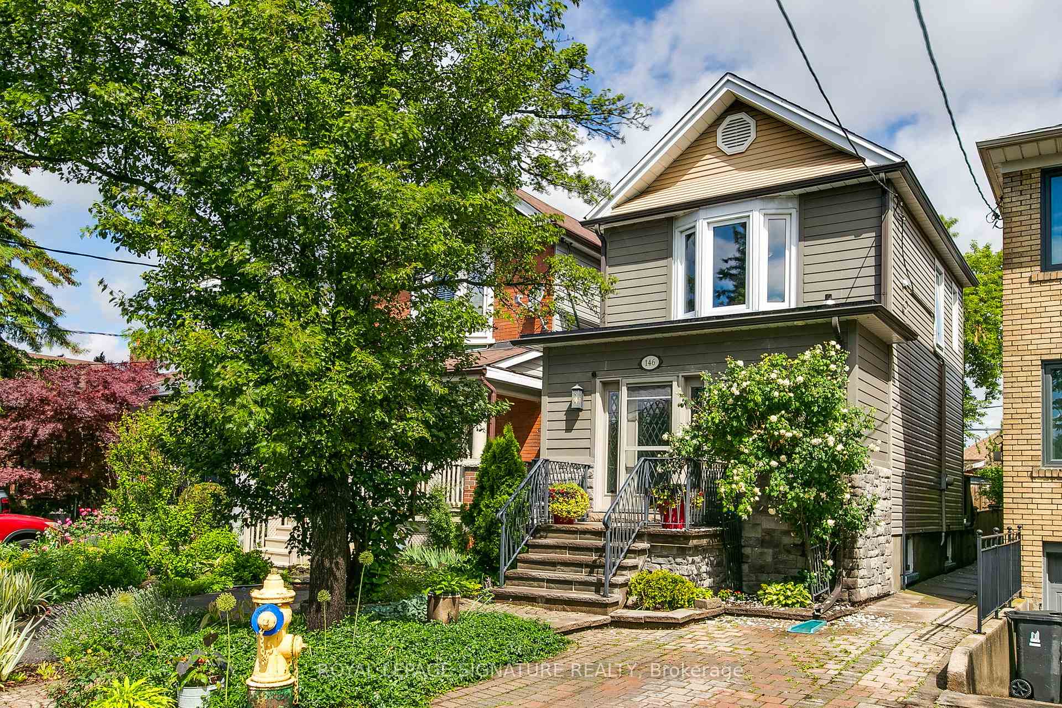
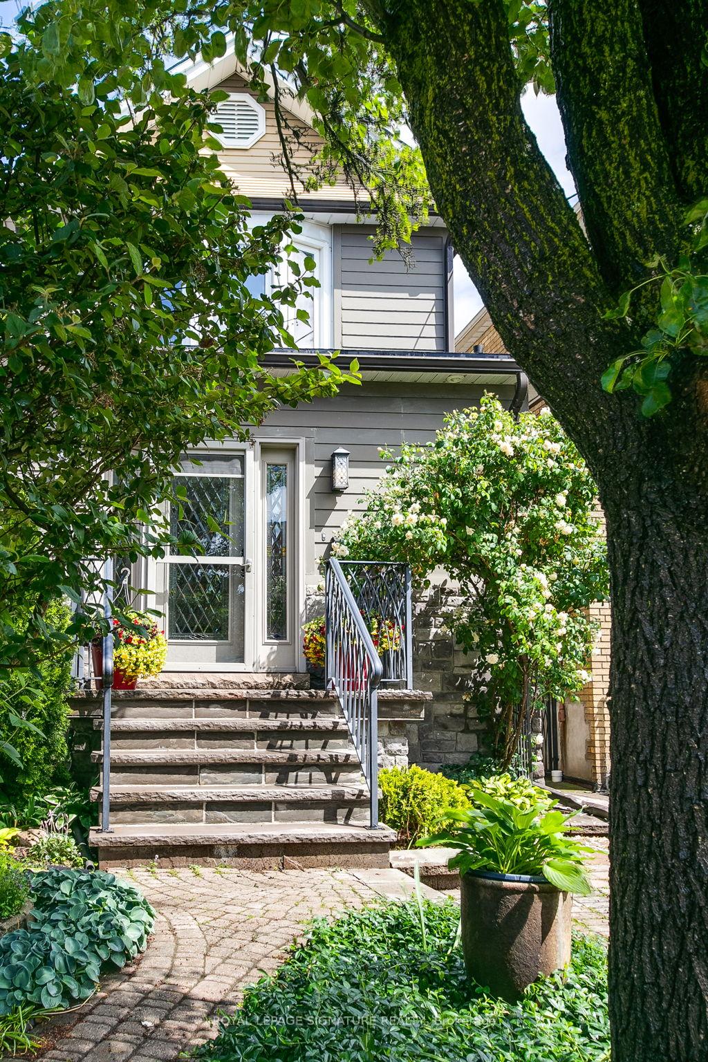
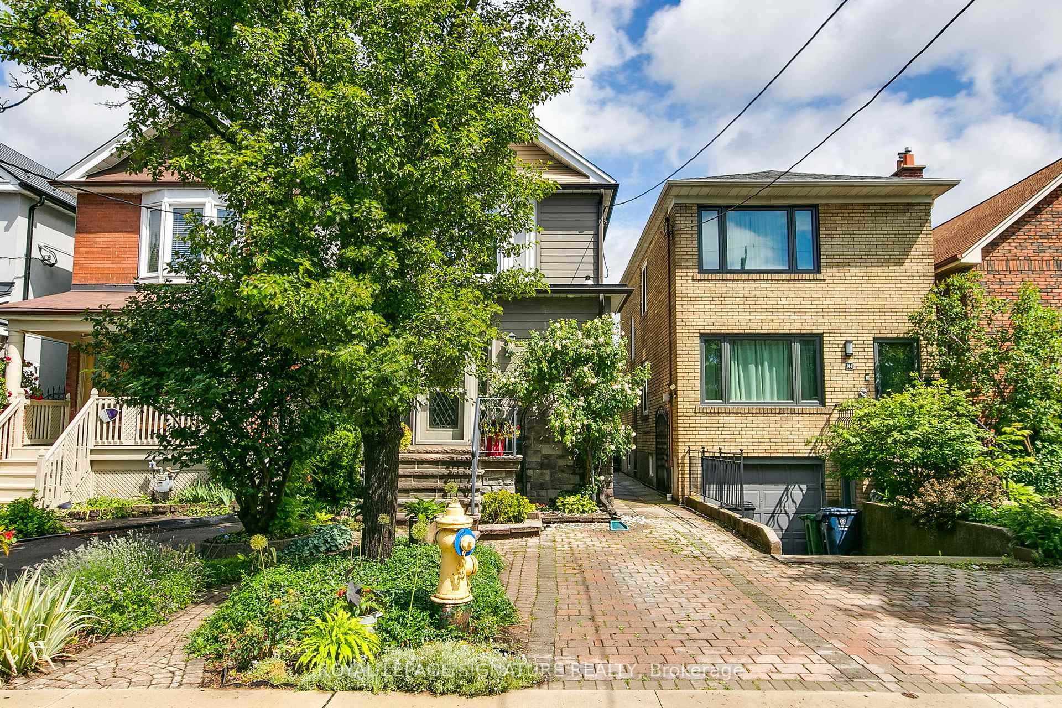
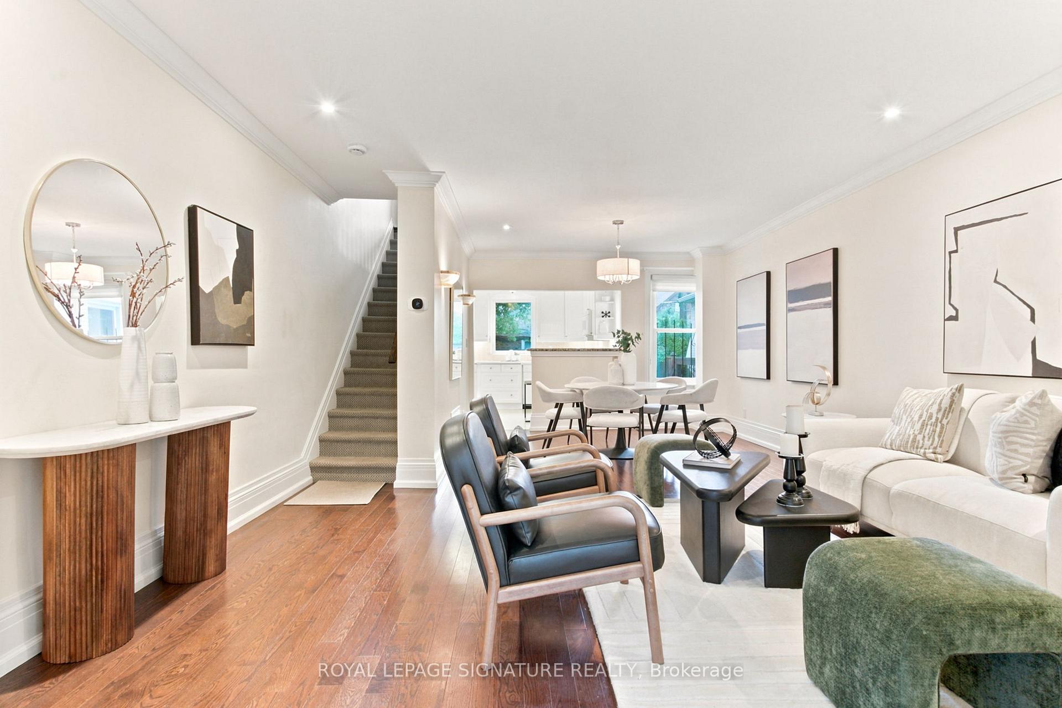
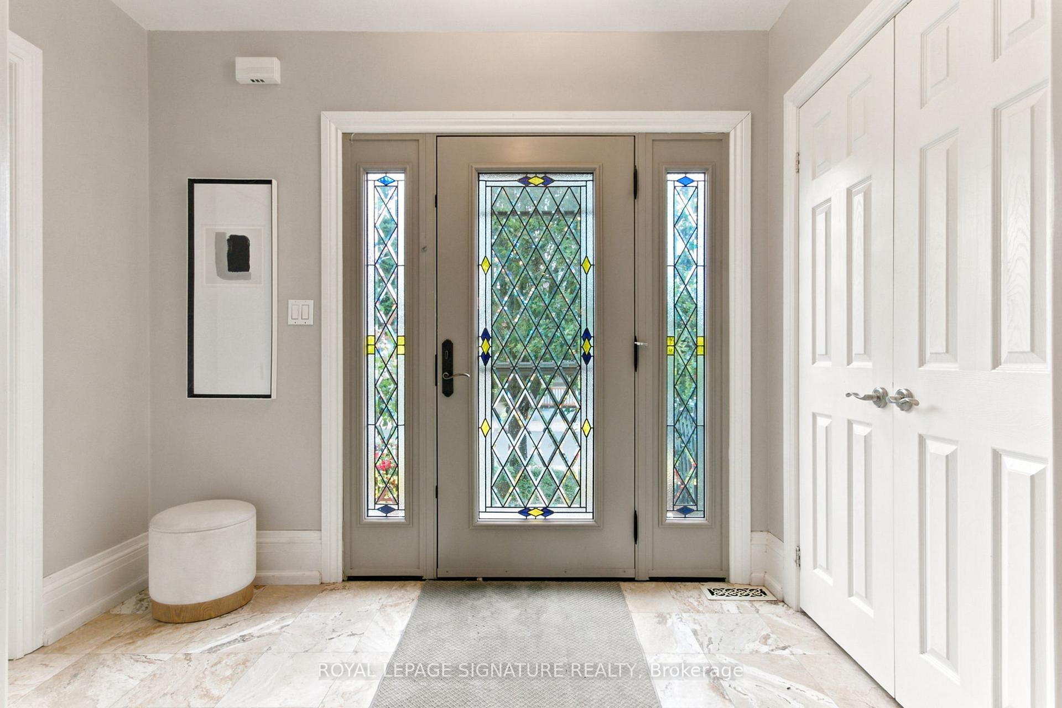
Welcome to 146 Gloucester Grove, a 3-bedroom, 2.5-bathroom detached home tucked away on a quiet, tree-lined street in the heart of Oakwood Village. With its charming curb appeal, beautiful gardens and landscaping, and inviting character, this home offers a warm and welcoming first impression from the moment you arrive. Inside, you'll be greeted by an oversized front foyer and convenient mudroom complete with a large closet and adjoining 2-pc powder room. Beyond, the bright and functional open-concept main floor is thoughtfully designed for modern living, offering seamless flow between the living, dining, and kitchen areas-perfect for everyday family life, entertaining friends, or enjoying a cozy night at home. Whether you're a first-time buyer looking to put down roots, a young couple or growing family seeking a vibrant community, or an empty nester searching for a more manageable home without sacrificing location, this property offers exceptional versatility. Ideally situated just steps from Eglinton West Station and the new Eglinton LRT, this is truly a commuter's dream. Enjoy easy access to the scenic Cedarvale Ravine, highly regarded schools including J.R. Wilcox Community School and Leo Baeck Day School, as well as an abundance of neighbourhood cafés, restaurants, shops, and everyday conveniences along Eglinton Avenue. If you've been searching for a home that seamlessly blends character, functionality, and everyday convenience, 146 Gloucester Grove presents a rare opportunity to enjoy the very best of city living in a welcoming, family-friendly neighbourhood.
Location Description
Eglinton Ave W & Oakwood Ave
Property Details
- Community: Oakwood Village
- Property Type: Vacant/Residential Freehold
- Bedrooms: 3
- Bath: 3
- Garages: None
- Annual Property Taxes : $ 5102.62
Building Features
- Foundation Type: Unknown
- Counstruction Material : Stone-Vinyl Siding
- Total Parking Space : 1
- Parking Type : None
Building Features
- Heating : Forced AirElectric
- Sewer : Sewer ,
Land (Lot Features)
- Frontage: 20 sq.ft
- Land Depth: 100sq.ft
Listing Contracted With: ROYAL LEPAGE SIGNATURE REALTY