
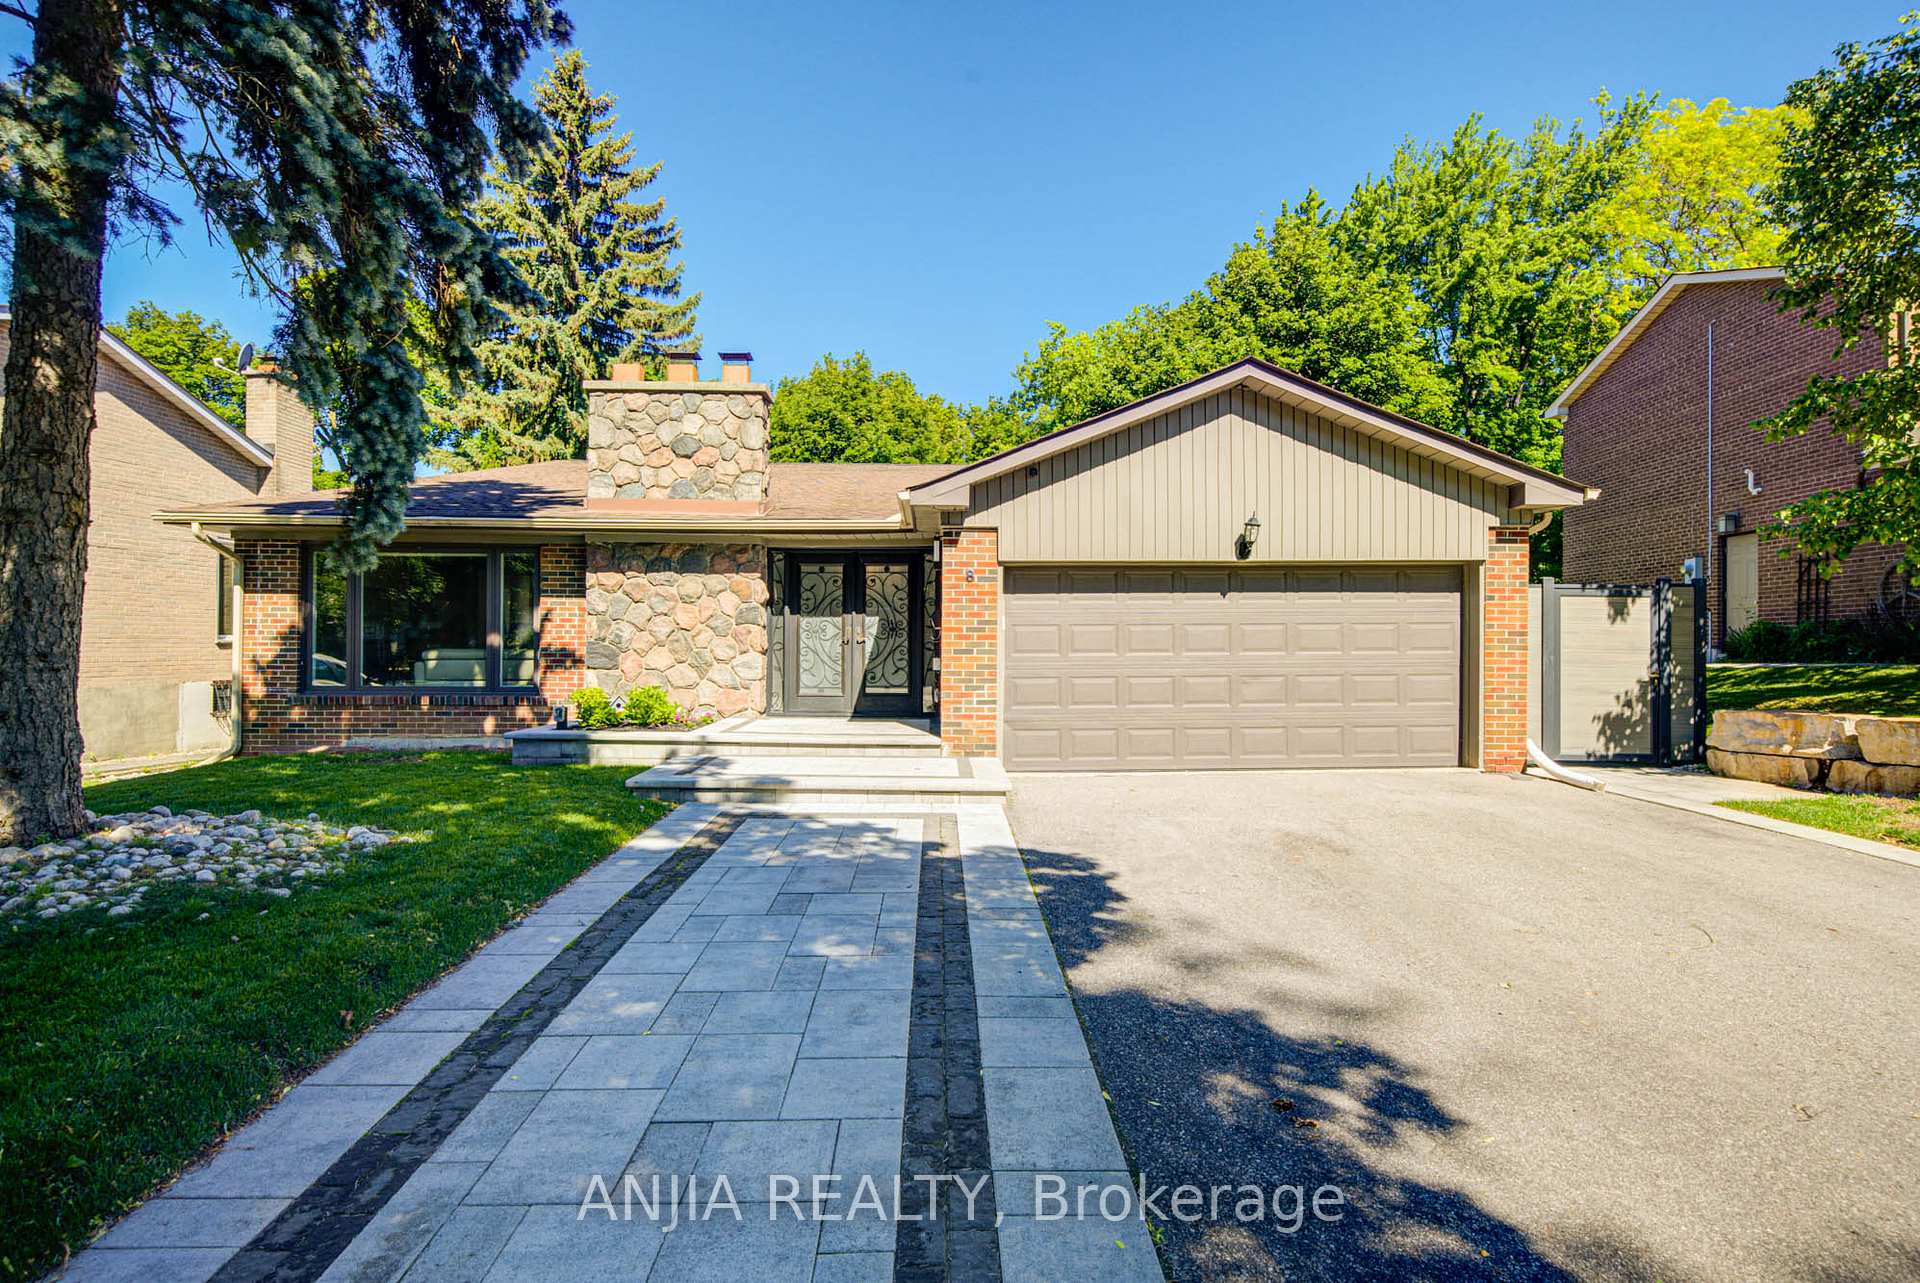
Description
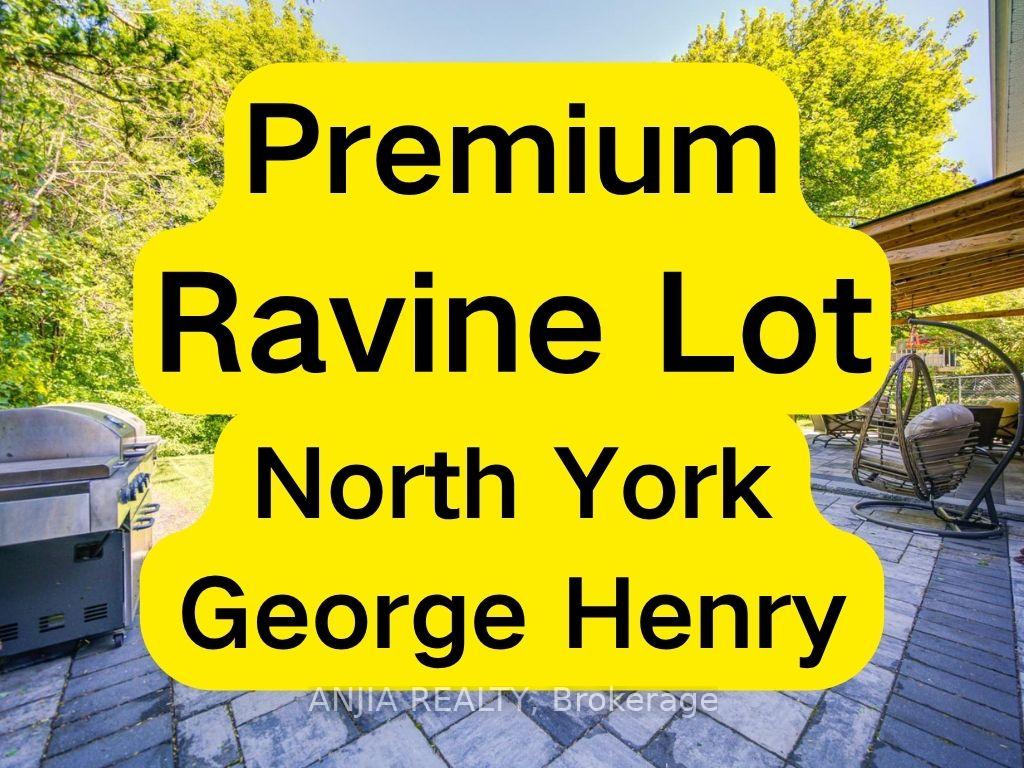
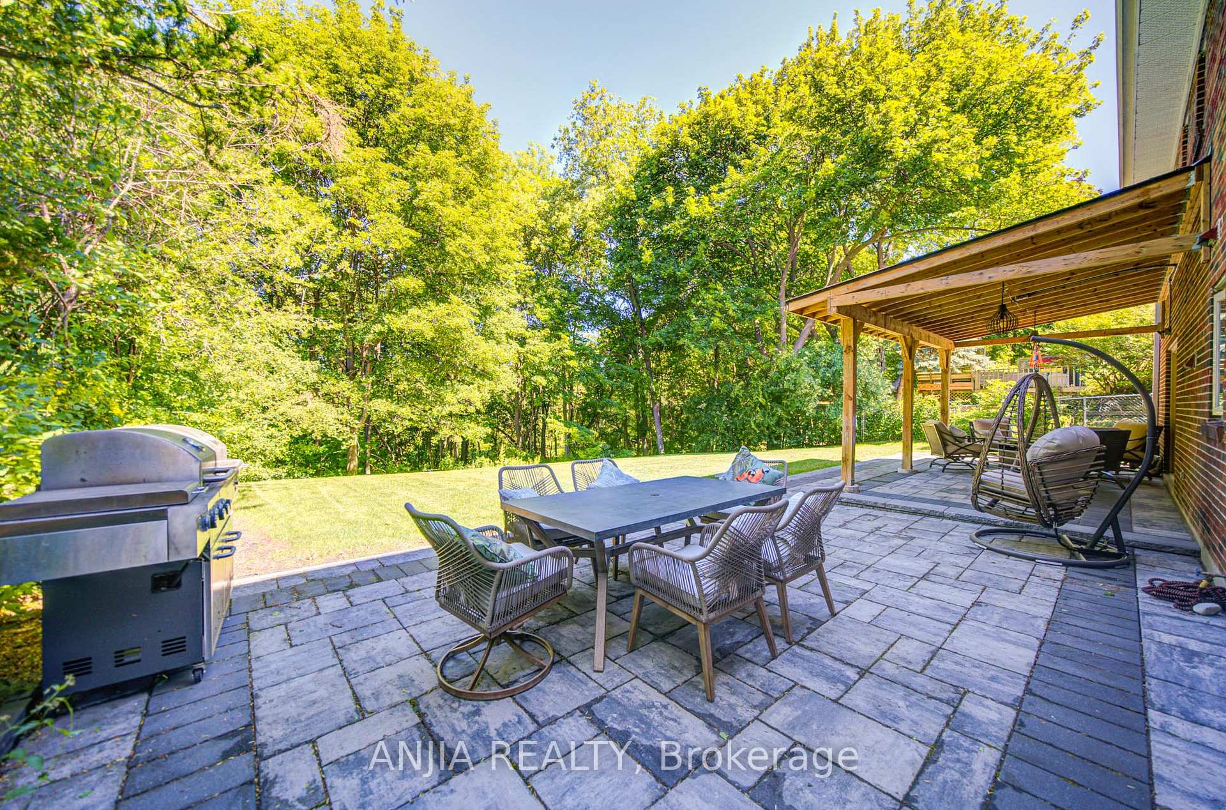
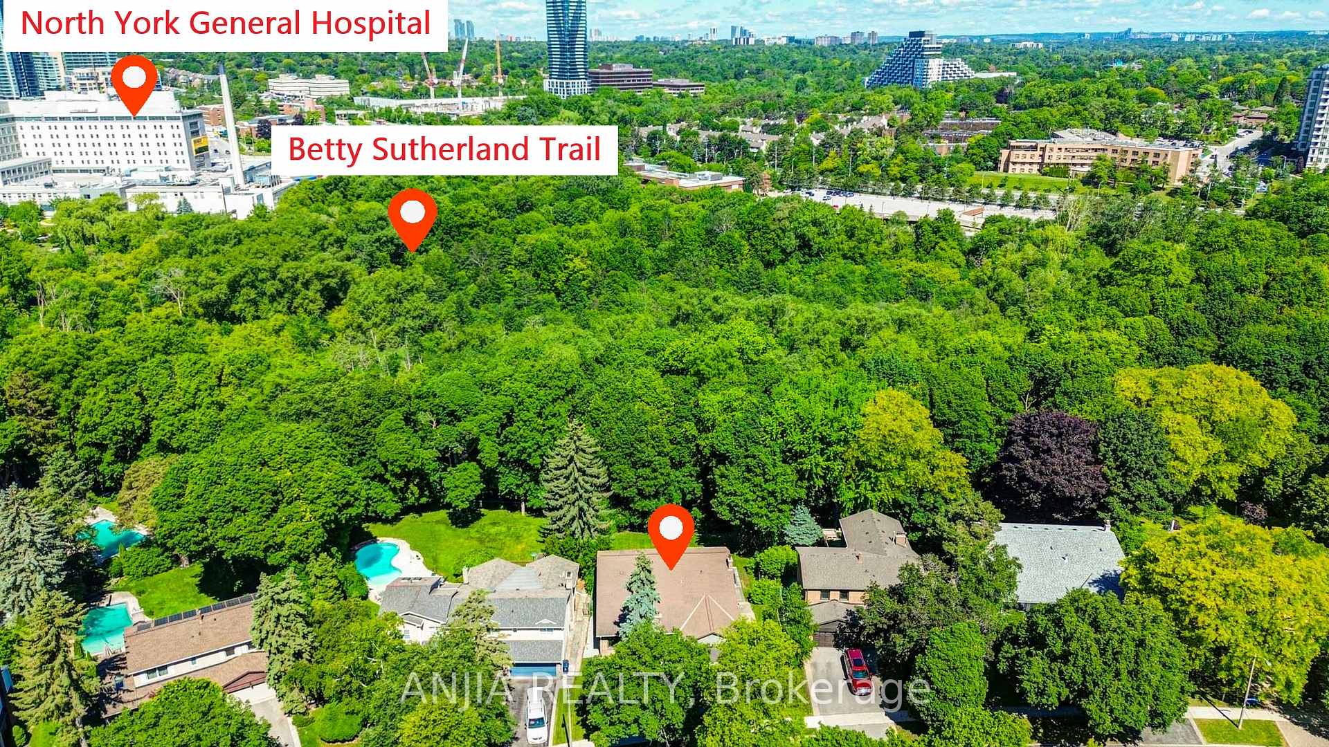
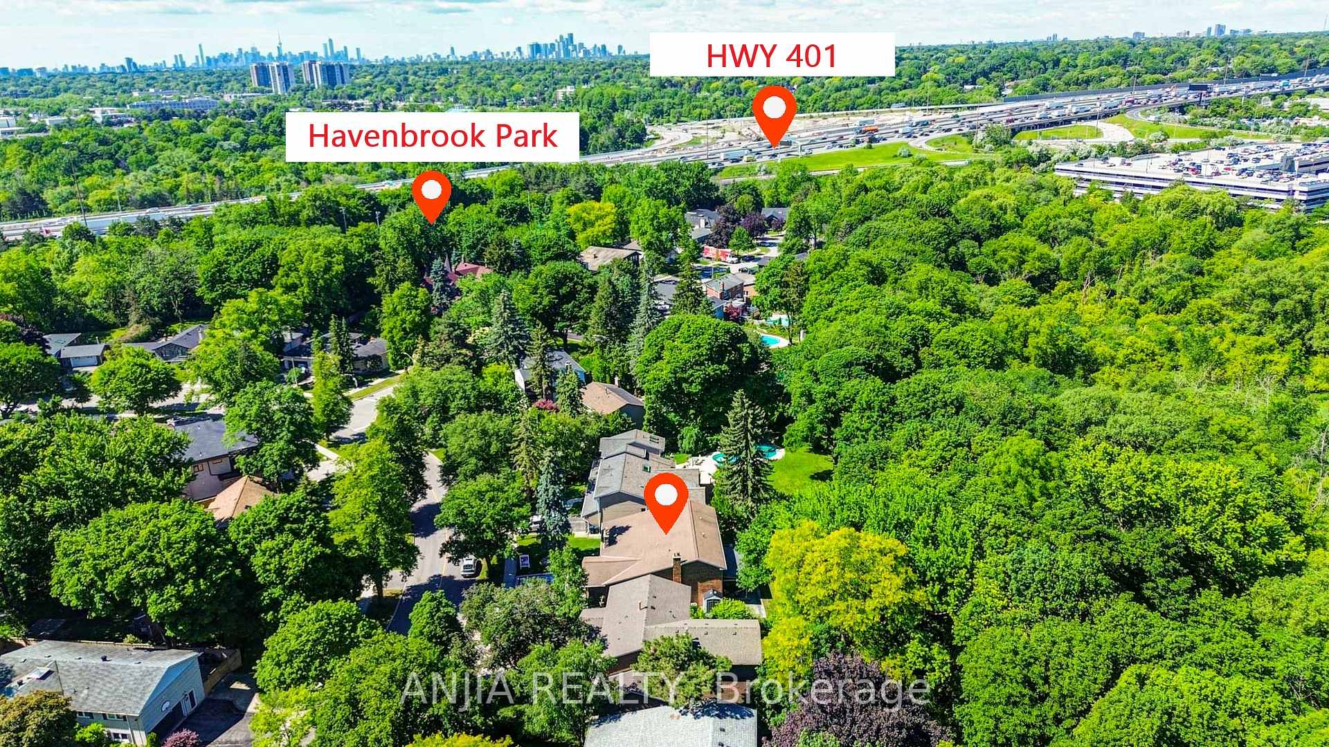
Rarely Offered Ravine Lot In One Of North York's Most Desirable Neighbourhoods! Fully Redesigned And Extensively Renovated 4-Bedroom, 3-Bathroom Family Home Backing Onto Picturesque Green Space, Surrounded By Luxury Homes Valued Between $2M-$4M. Featuring Hardwood Flooring Throughout Main & 2nd Floor, Smooth Ceilings, Pot Lights, Waffle Ceiling On Main Floor, Elegant Light Fixtures, Custom Built-Ins, Upgraded Staircase, And Over $150,000 In Quality Improvements.The Stunning Chef's Kitchen Showcases Quartz Countertops, Large Centre Island Seating Up To 6, Built-In Appliances, Gas Stove, Marble Feature Wall And Custom Cabinetry. Spacious Family Room Walks Out To A Private Backyard Oasis With Interlocking Patio And New Patio Roof, Perfect For Entertaining. All Bathrooms Have Been Beautifully Updated. Custom Closets, Renovated Laundry Room, New Fridge & Dishwasher (2026), Washer & Dryer (2025), New Interlocking Front Entrance (2024), Garden Shed And Much More. EV Charger Outlet As A Feature. Exceptional Location Just Minutes To Fairview Mall, Leslie & Don Mills Subway Stations, GO Train, North York General Hospital, Seneca College, Hwy 401, 404, 407 And DVP. Close To Renowned Private Schools. Double Garage Plus 4-Car Driveway. Move-In Ready Family Home Offering Luxury, Convenience And Nature At Your Doorstep.
Location Description
Sheppard Ave E / Leslie St
Property Details
- Community: Henry Farm
- Property Type: Owner/Residential Freehold
- Bedrooms: 4
- Bath: 3
- Garages: Attached
- Annual Property Taxes : $ 9267.73
Building Features
- Foundation Type: Unknown
- Counstruction Material : Brick
- Total Parking Space : 6
- Parking Type : Attached
Building Features
- Heating : Forced AirGas
- Sewer : Sewer ,
Land (Lot Features)
- Frontage: 67.31 sq.ft
- Land Depth: 155.67sq.ft
Listing Contracted With: ANJIA REALTY