
Description
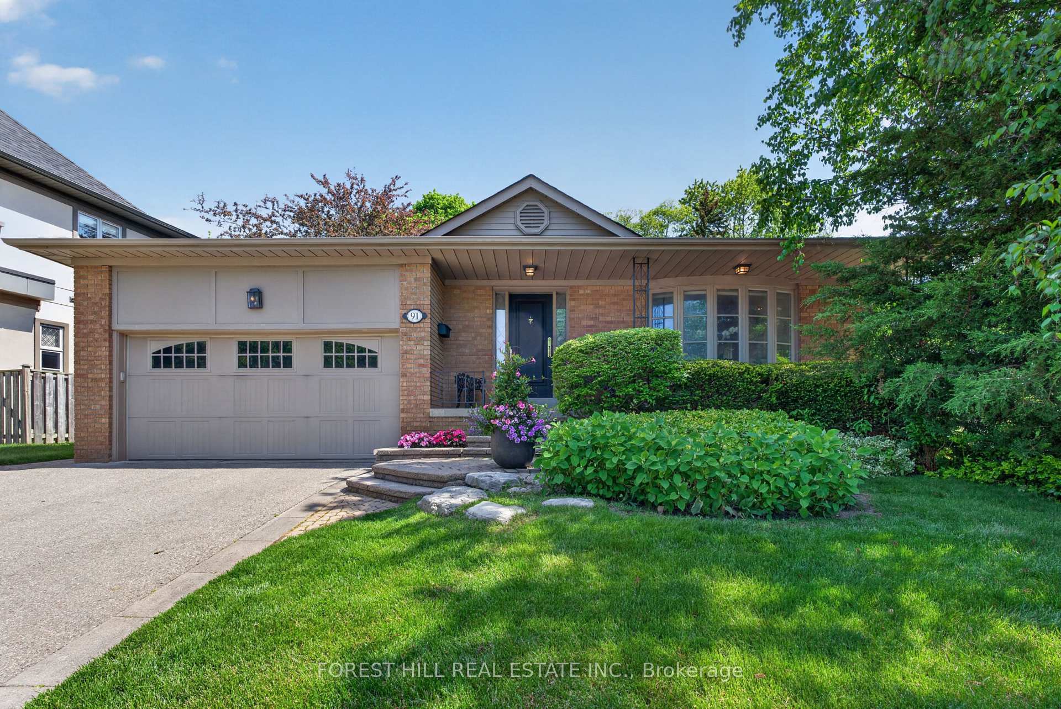
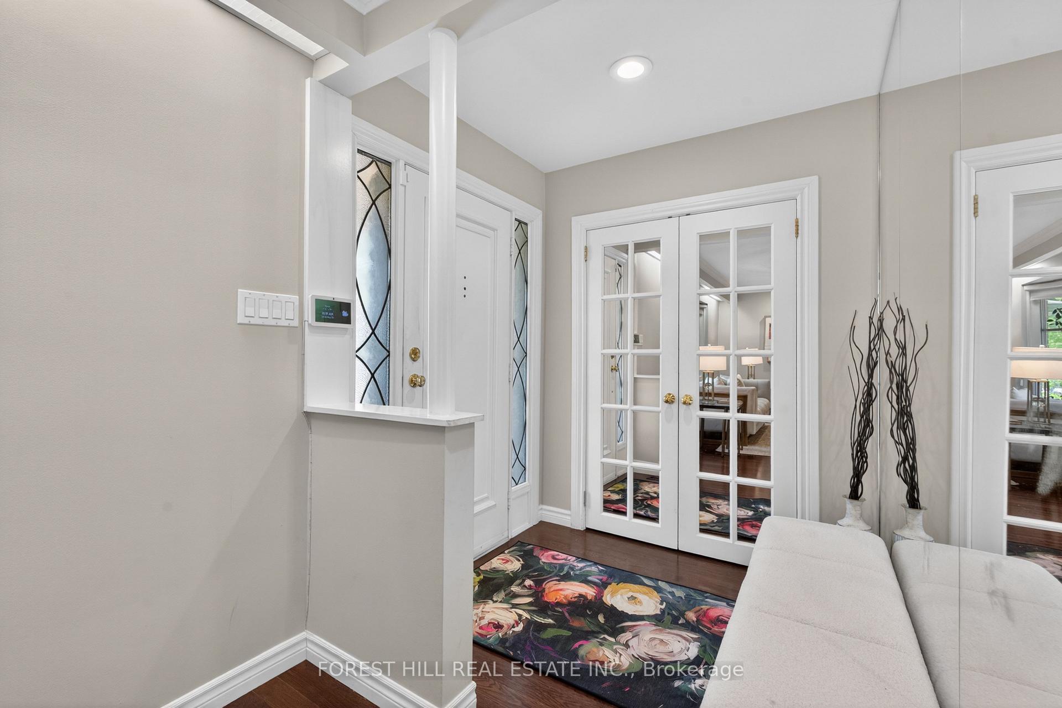
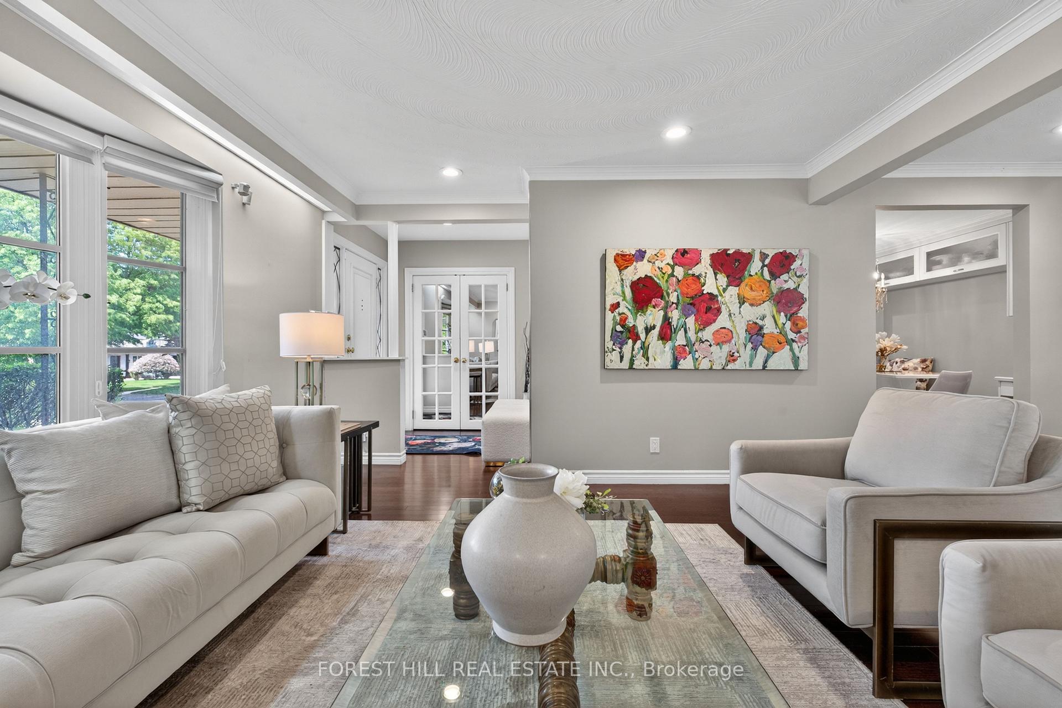
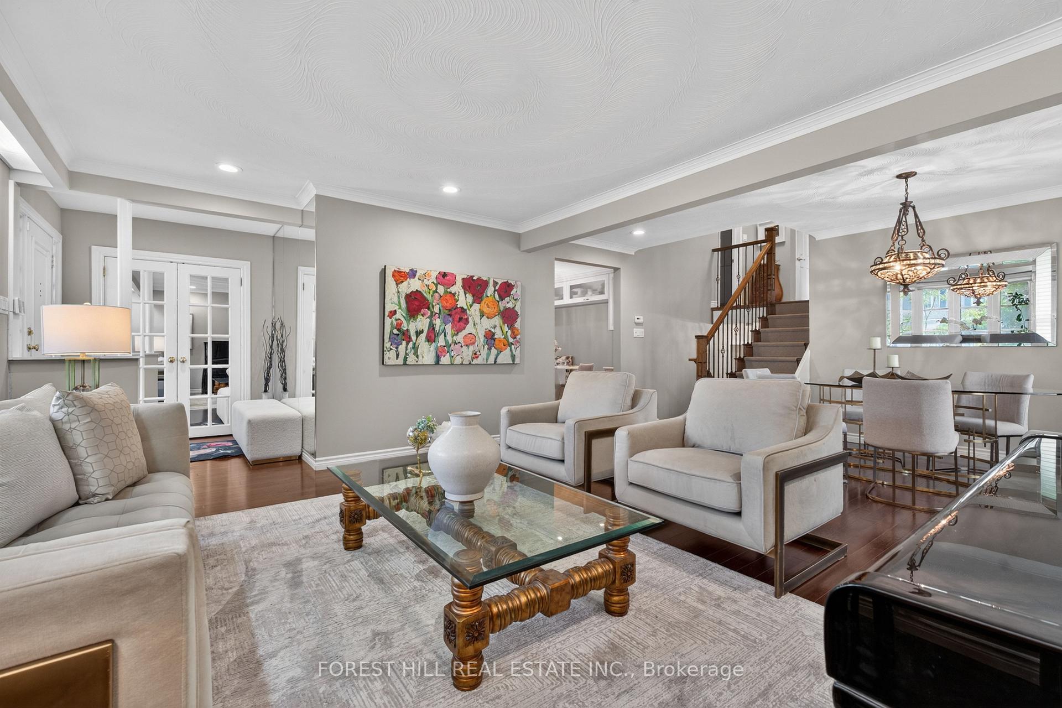
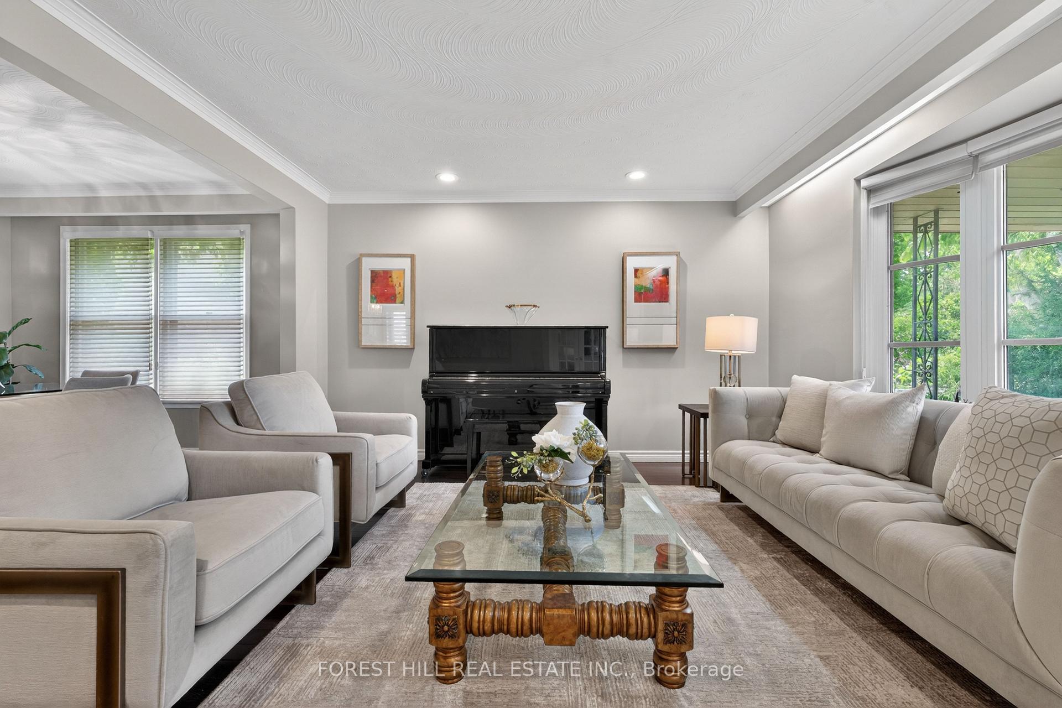
**PRIDE OF OWNERSHIP -------- Welcome to 91 Montressor Drive ------- an extraordinary/UPDATED & UPGRADED(SPENT $$$$) 4+1 bedroom , spacious back split that defines luxury living within Toronto's highly coveted St. Andrew-Windfields enclave. Boasting flawless & recently-updates features, 10/10 curb appeal and offering exceptional indoor & outdoor living style, and this residence welcomes you with just under 2,500 square feet of sun-drenched, above-ground space designed for both upscale entertaining and comfortable family life. The heart of the home features a gourmet eat-in kitchen that flows effortlessly into an elegant, open-concept living and dining room, while the four generously sized bedrooms offer peaceful sanctuaries for everyone. The thoughtfully updated kitchen with quartz counters, built-in bench & high-end stainless steel appliances provide experience of cuisine and family time together. The true showstopper is the expansive family room, which features a seamless walk-out to a spectacular backyard oasis complete with a pristine swimming pool and lush landscaping. A rare walk-out & a separate side entrance lower level with bedroom or home-office, offers outstanding family flexibility for multi-generational living or private home-office. Perfectly positioned just minutes from Toronto's premier shopping, scenic parks, and top-rated schools(French Immersion, Gifted programs), this property offers a rare combination of functional sophistication and an unbeatable, prestigious location, and easy access to highways & TTC. Don't miss out this wonderful opportunity to enjoy sophisticated living in this executive property in one of Toronto's most desirable family neighbourhood!!
Location Description
W.Bayview Ave & South of 401
Property Details
- Community: St. Andrew-Windfields
- Property Type: Owner/Residential Freehold
- Bedrooms: 5
- Bath: 3
- Garages: Attached
- Annual Property Taxes : $ 10708
Building Features
- Foundation Type: Concrete Block
- Counstruction Material : Brick
- Total Parking Space : 6
- Parking Type : Attached
Building Features
- Heating : Forced AirGas
- Sewer : Sewer ,
Land (Lot Features)
- Frontage: 68 sq.ft
- Land Depth: 150sq.ft
- Square Footage : Irregular as per survey
Listing Contracted With: FOREST HILL REAL ESTATE INC.