
Description
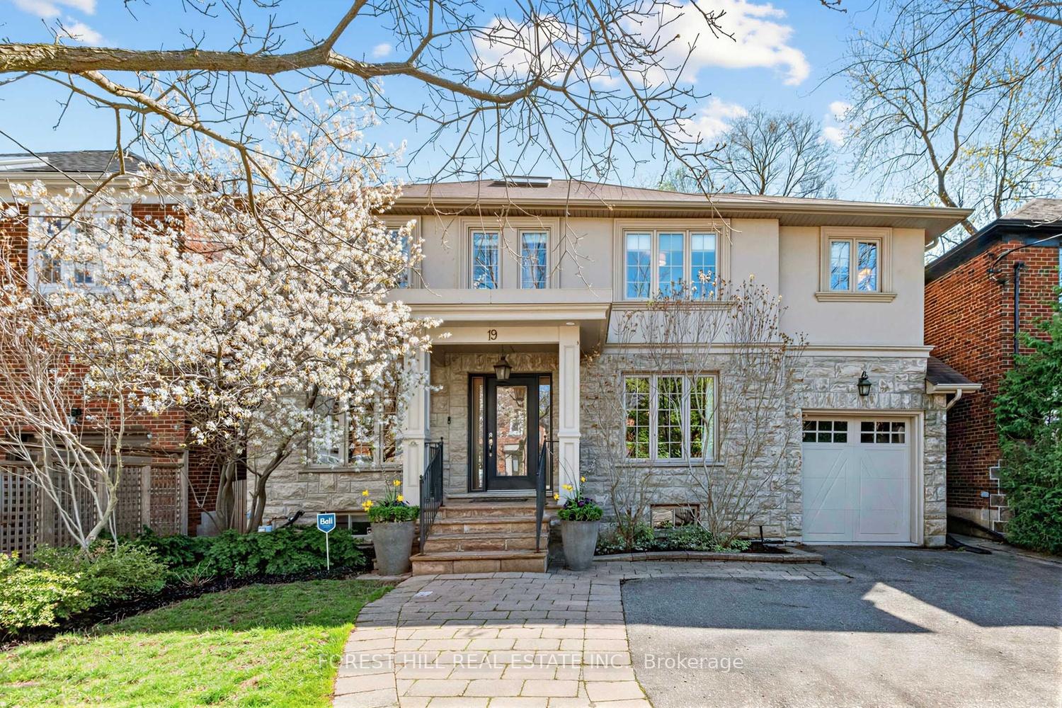
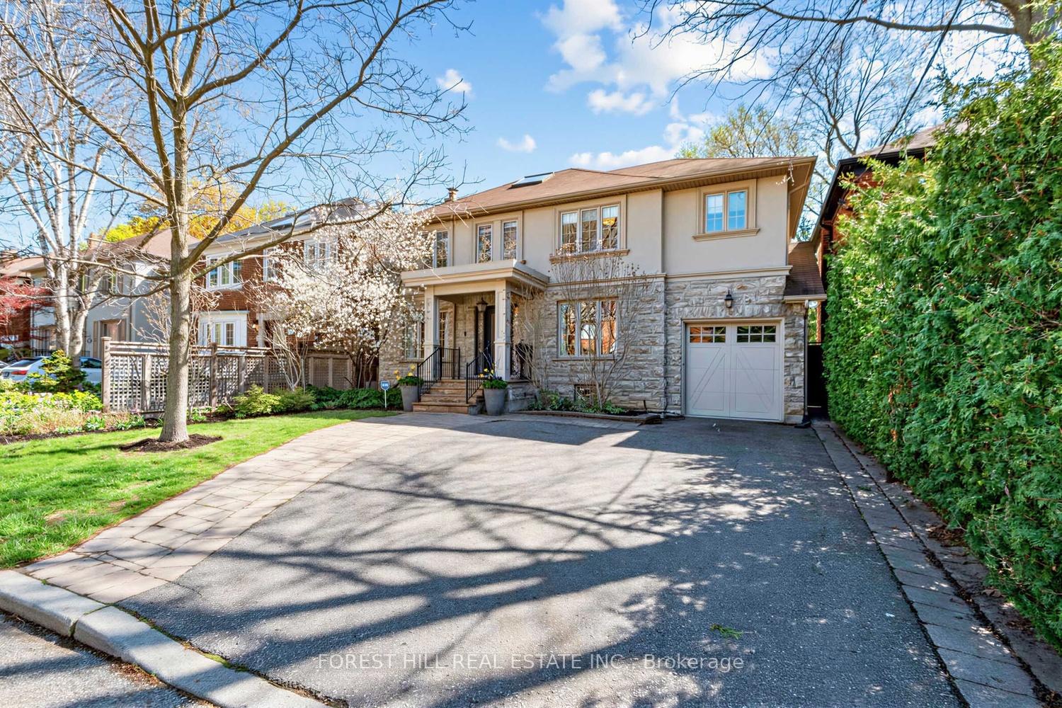
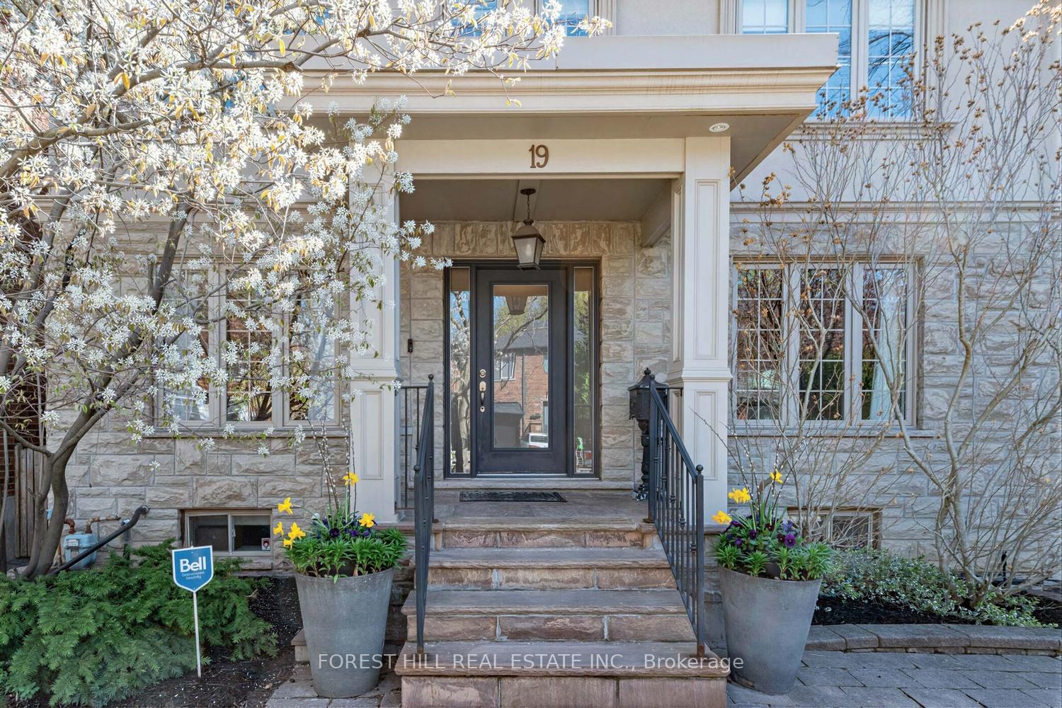
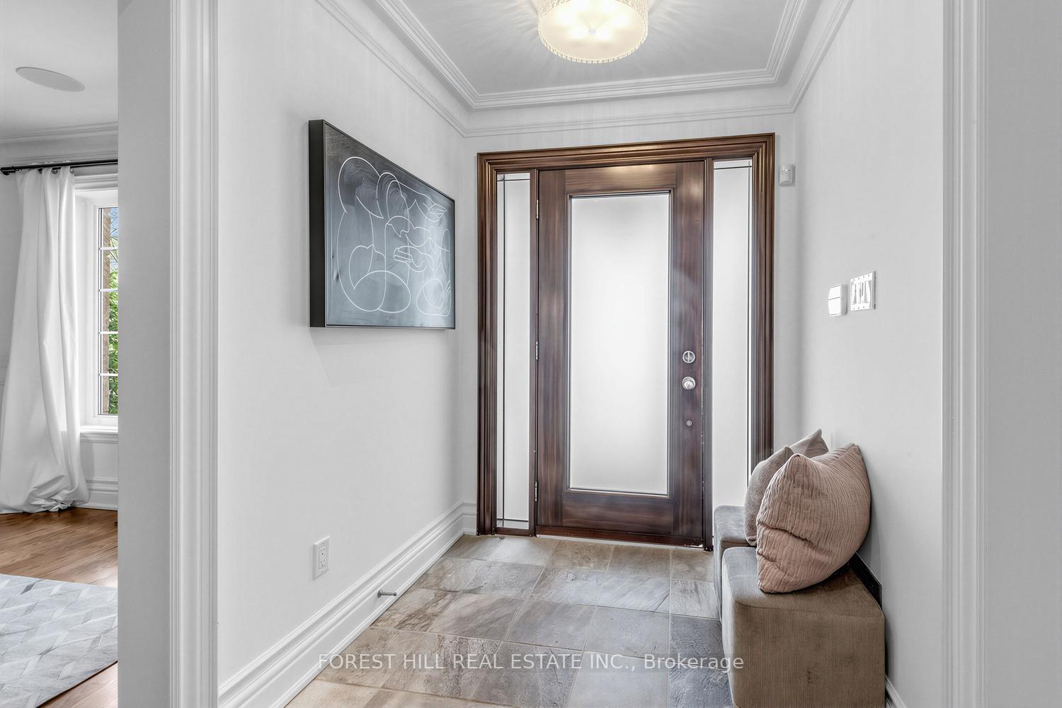
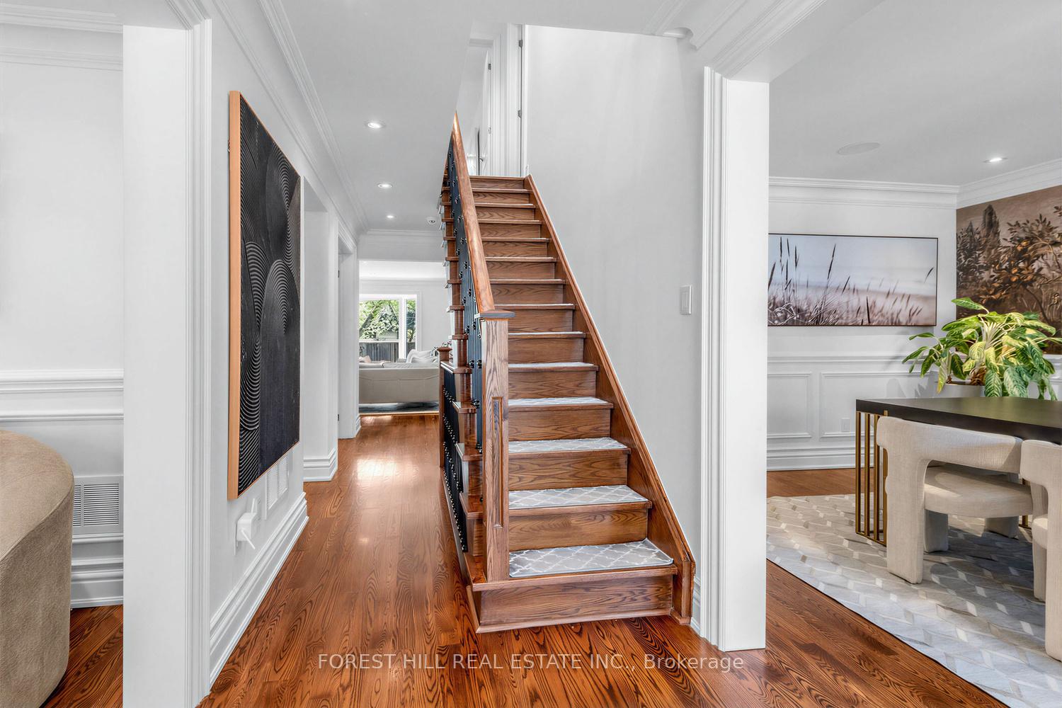
Welcome to 19 Menin Rd, a beautiful family home in the coveted Cedarvale neighbourhood.This fabulous home on a 44.5'x105' lot features 4+1 bedrooms, and 5 bathrooms. It offers exceptional space, elegant style, and functionality. Steps to top rated schools, Cedarvale park, TTC., and the shops and restaurants on Eglinton. The main floor has a layout perfect for family living and entertaining. Centre hall in design, featuring a large dining room and a living room/den with fireplace. The beautiful family room with gas fireplace and custom built-ins is open to the gourmet kitchen and breakfast area. Stunning centre island with granite countertops creates the perfect space for entertaining, with a walk out to a large deck. The second level offers a primary suite with coffered ceiling, walk-in closets, and 5 piece ensuite. The three (3) other bedrooms are all generous in size, two (2) bedrooms share a bathroom, and the fourth bedroom has its own ensuite. The Lower level has a large recreation room with home theater perfect for movie nights. Another bedroom/exercise room, 3 piece bathroom and laundry room complete this space. Not to be missed! Parking for 3 cars. A Cedarvale Gem!
Location Description
Bathurst & Eglinton
Property Details
- Community: Humewood-Cedarvale
- Property Type: Owner/Residential Freehold
- Bedrooms: 5
- Bath: 5
- Garages: Attached
- Annual Property Taxes : $ 14380
Building Features
- Foundation Type: Concrete
- Counstruction Material : Stone-Stucco (Plaster)
- Total Parking Space : 3
- Parking Type : Attached
Building Features
- Heating : Forced AirElectric
- Sewer : Sewer ,
Land (Lot Features)
- Frontage: 44.5 sq.ft
- Land Depth: 105sq.ft
Listing Contracted With: FOREST HILL REAL ESTATE INC.