
Description
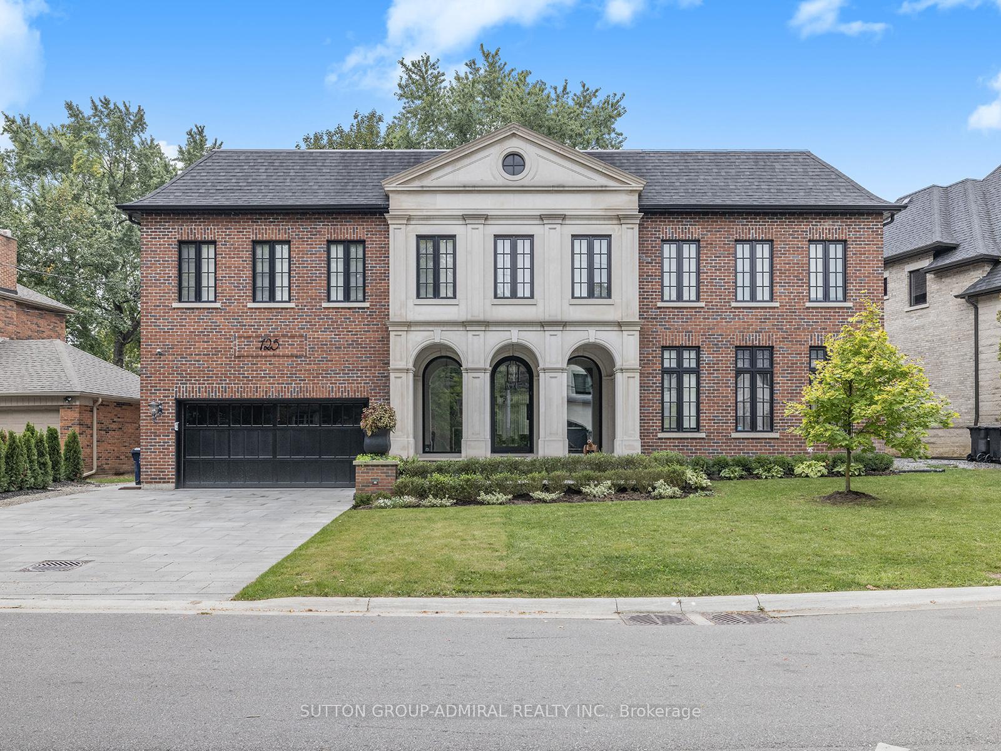
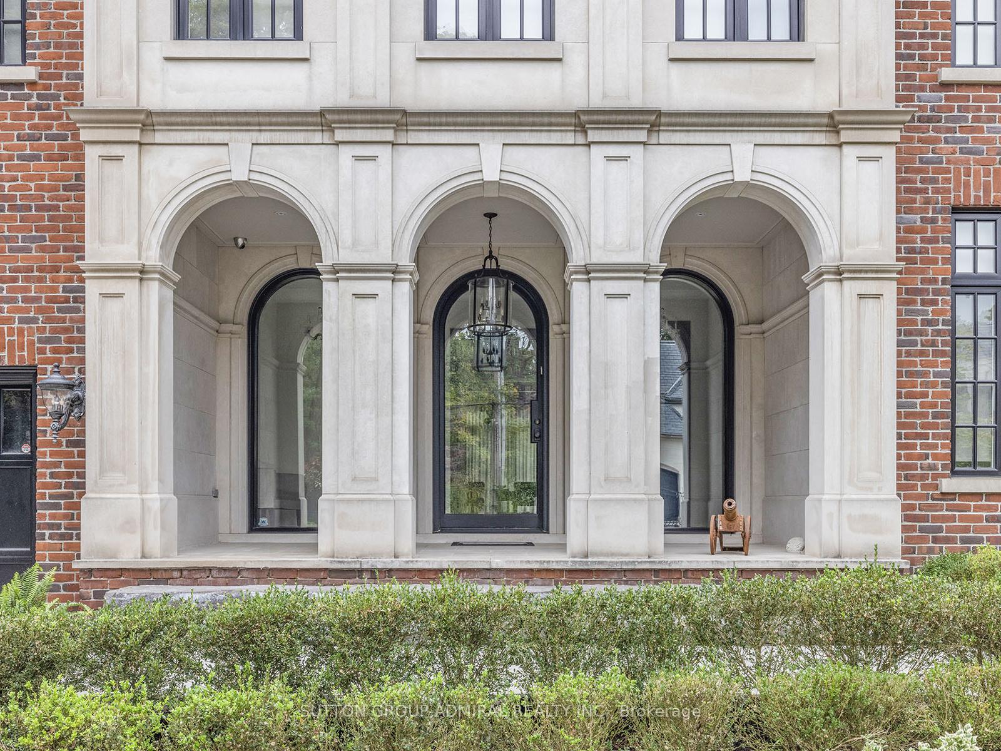
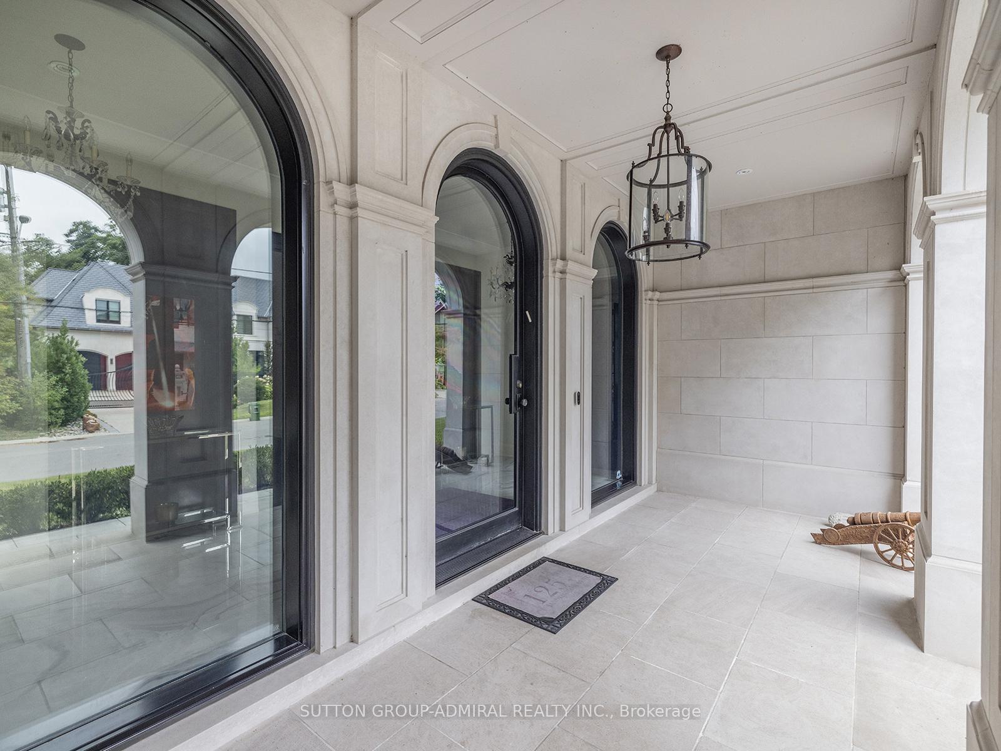
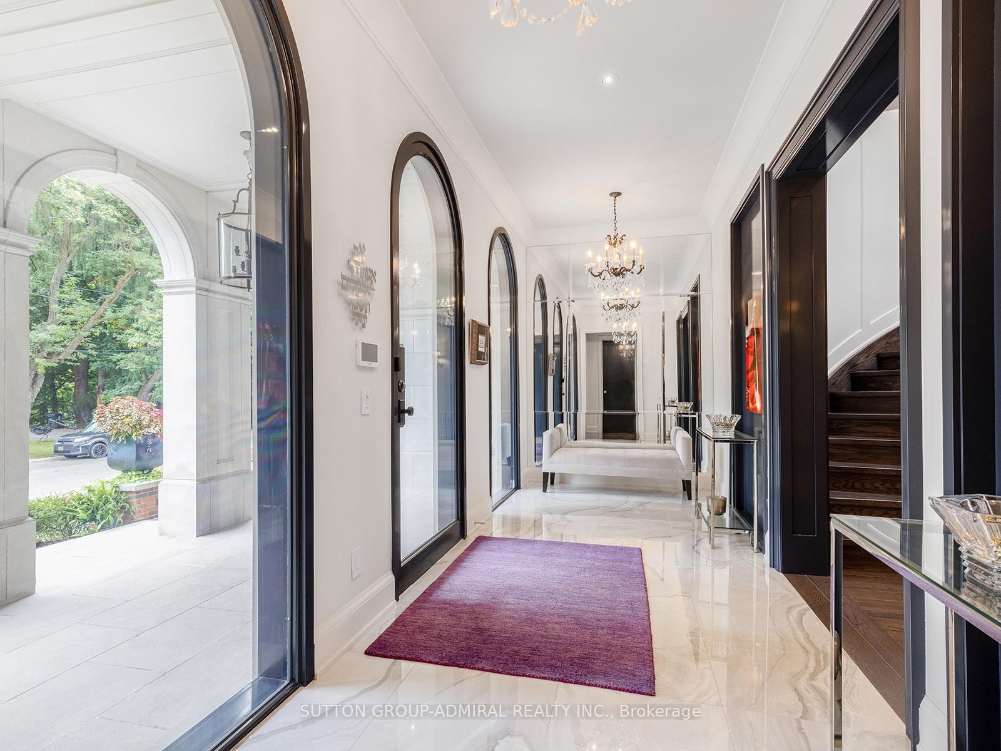
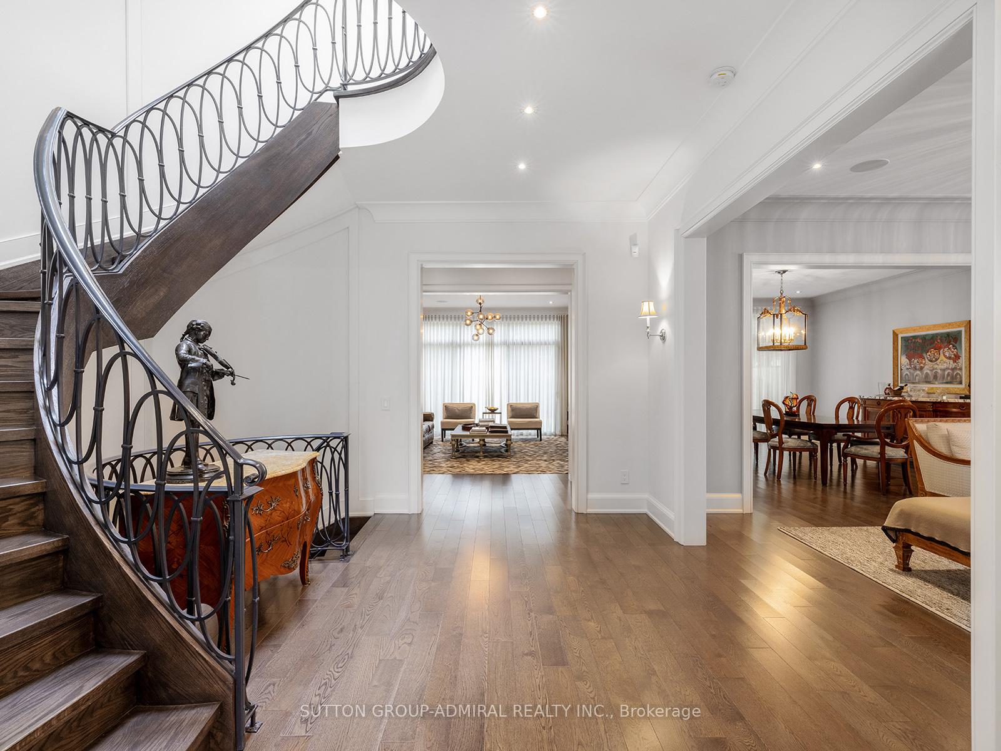
Extraordinary custom-built residence - 5000 Sq Ft + Finished Bsmt! Designed by renowned architect Lorne Rose, located on Toronto's highly sought-after Sandringham Drive. Showcasing timeless Indiana limestone and brick architecture, this exceptional home blends refined craftsmanship, elegant design, and modern smart-home technology. Thoughtfully designed for both luxurious everyday living and sophisticated entertaining, the residence offers beautifully curated interiors, expansive living spaces, and a private outdoor retreat in one of Toronto's most prestigious communities. Property Highlights. Architecture & Design. Impeccably finished interior with exceptional craftsmanship throughout Kitchen & Main Living Spaces. Custom Italian-made gourmet kitchen. Spacious breakfast area ideal for everyday family living. Dramatic book-matched quartzite centre island. Large walk-in pantry for excellent storage. Elegant living room and formal dining room for entertaining. Warm and inviting family room. Private main floor office / library. Architectural Features: Elegant sweeping oak staircase, Dramatic soaring skylight filling the home with natural light. Spacious primary bedroom retreat with vaulted ceiling and heated bathroom floor. Large dressing room / walk-in closet. Main Floor Grand foyer with large European tile and heated floors. Private office / study. Powder room. Living room with integrated Control4 surround sound speakers. Dining room with custom light fixture. Basement features: Luxurious home theaters, gym, 2 bathroom, 2 bedrooms and heated floor.
Location Description
Avenue Rd and 401
Property Details
- Community: Bedford Park-Nortown
- Property Type: Owner/Residential Freehold
- Bedrooms: 7
- Bath: 6
- Garages: Attached
- Annual Property Taxes : $ 23626
Building Features
- Foundation Type: Poured Concrete
- Counstruction Material : Brick-Stone
- Total Parking Space : 6
- Parking Type : Attached
Building Features
- Heating : Forced AirGas
- Sewer : Sewer ,
Land (Lot Features)
- Frontage: 91 sq.ft
- Land Depth: 125sq.ft
Listing Contracted With: SUTTON GROUP-ADMIRAL REALTY INC.