
Description
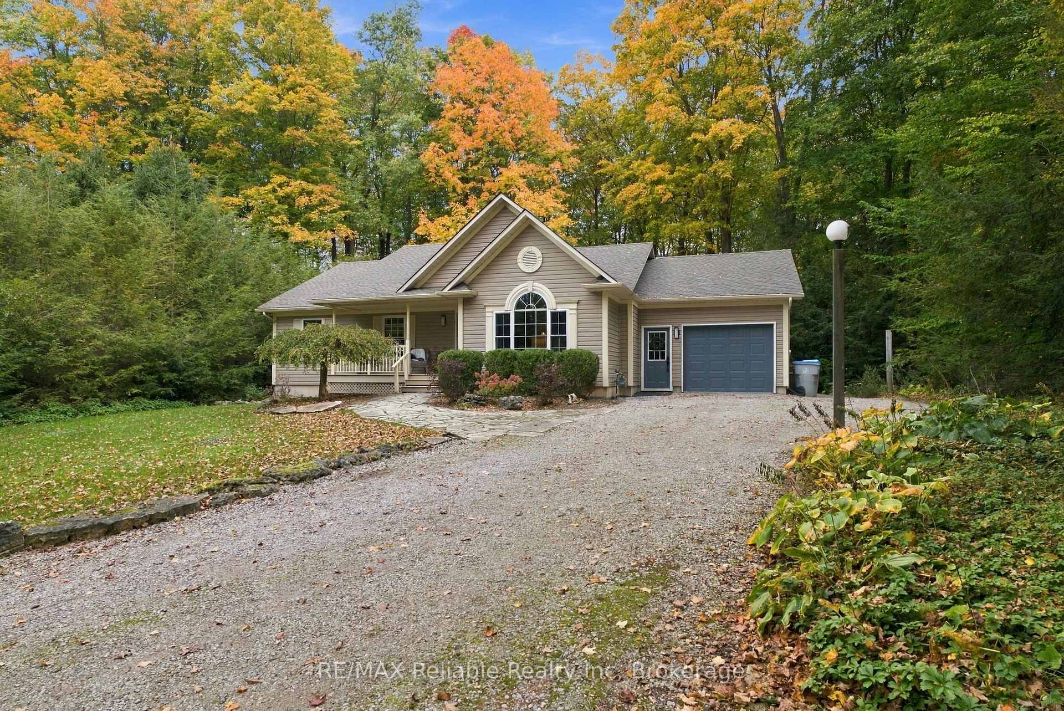
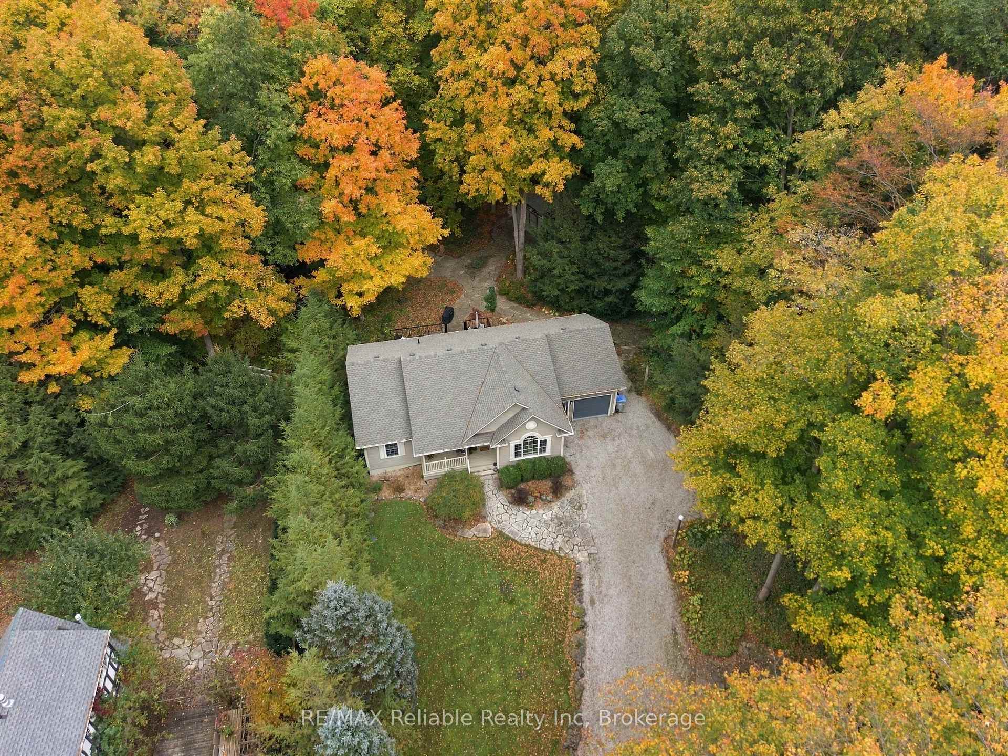
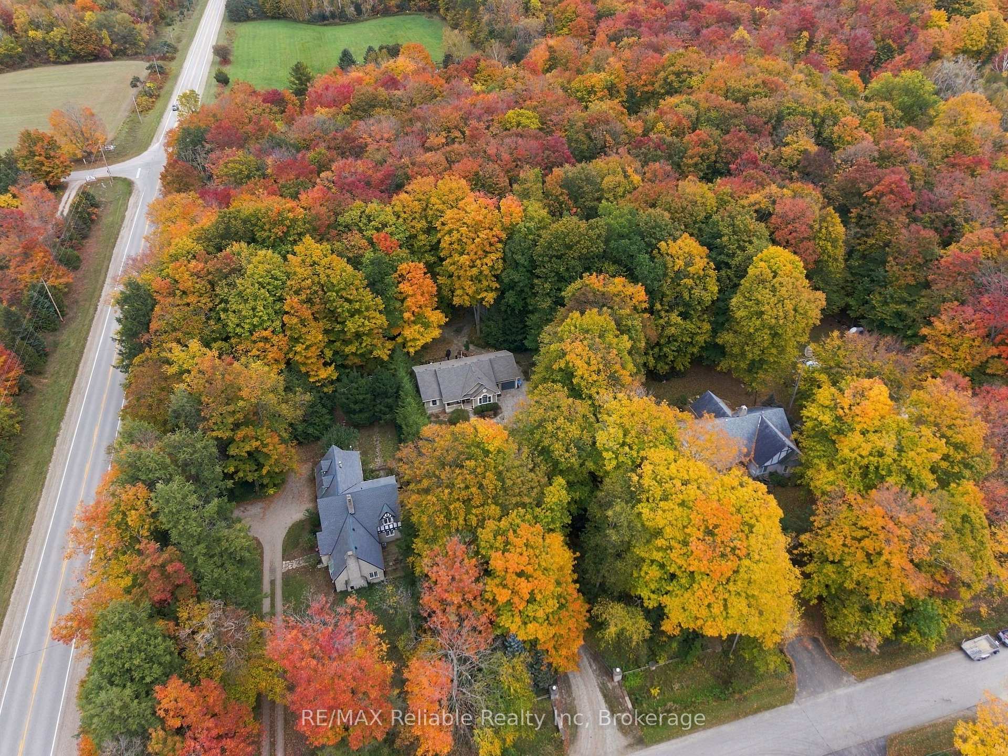
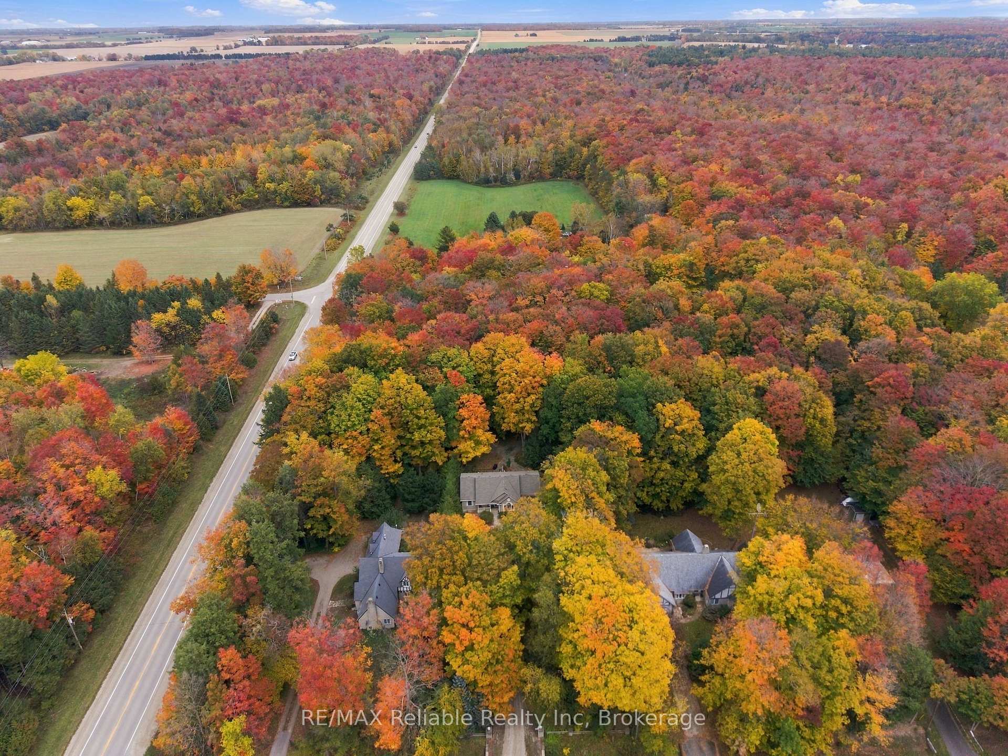
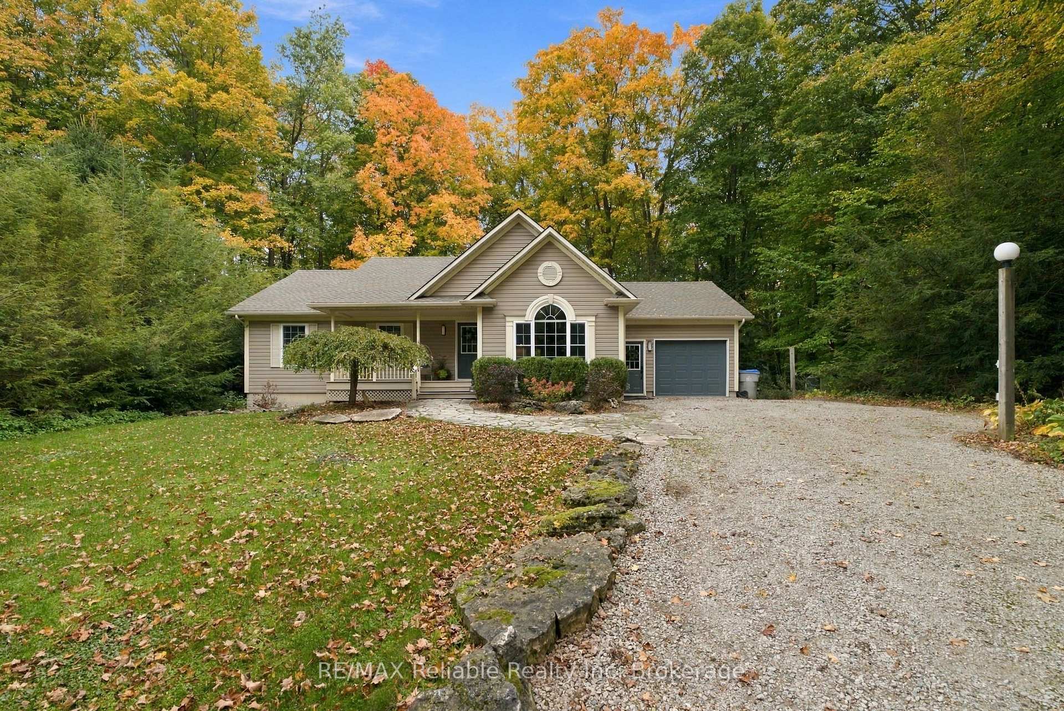
Nestled in the forest, this property offers an affordable option for multigenerational living, large families, rental income or for those that want to entertain. Offering two kitchens and if preferred: two living spaces, this one is unique for economical living for two families or income potential if you want to rent out space. Located just two minutes from Bayfield and moments from Bluewater Golf Course and Lake Huron. Not to mention it has style! Have a look at the decor here: there's a welcoming vibe that makes you want to stay at home and enjoy all it has to offer. The home features 5 Bedrooms, 3 Bathrooms, modern open-concept kitchen with island, flowing into the dining and living areas, large windows throughout offer pure forest views, living room with an electric fireplace, primary bedroom with a 3-piece ensuite and deck access. Main-floor laundry with built-in cabinetry. The versatile lower level includes a separate entrance from the garage as well as an interior staircase, making it ideal for a private suite or additional family space. New roof & gutter guards (2022). 200-amp panel. Central air added in 2024. Low maintenance outdoor landscaping with flagstone walkways, fire pit, deck, 14 x 16' shed with hydro & water, storage shed, covered front porch, pond, fencing, gated entrance, ample laneway parking for 8, plus attached garage. Just move in and enjoy. With its picturesque forest setting, flexible living arrangements and prime location near Bayfield and Lake Huron, are you ready to move in and enjoy a serene and efficient lifestyle? Don't miss this rare opportunity.
Location Description
Bayfield Road and Bluewater Hwy
Property Details
- Community: Bayfield
- Property Type: Owner/Residential Freehold
- Bedrooms: 5
- Bath: 3
- Garages: Attached
- Annual Property Taxes : $ 5306.79
Building Features
- Foundation Type: Poured Concrete
- Counstruction Material : Vinyl Siding
- Total Parking Space : 8
- Parking Type : Attached
Building Features
- Heating : Forced AirGas
- Sewer : Septic ,
- Water System : Comm Well
Land (Lot Features)
- Frontage: 105 sq.ft
- Land Depth: 300sq.ft
Listing Contracted With: RE/MAX Reliable Realty Inc