
Description
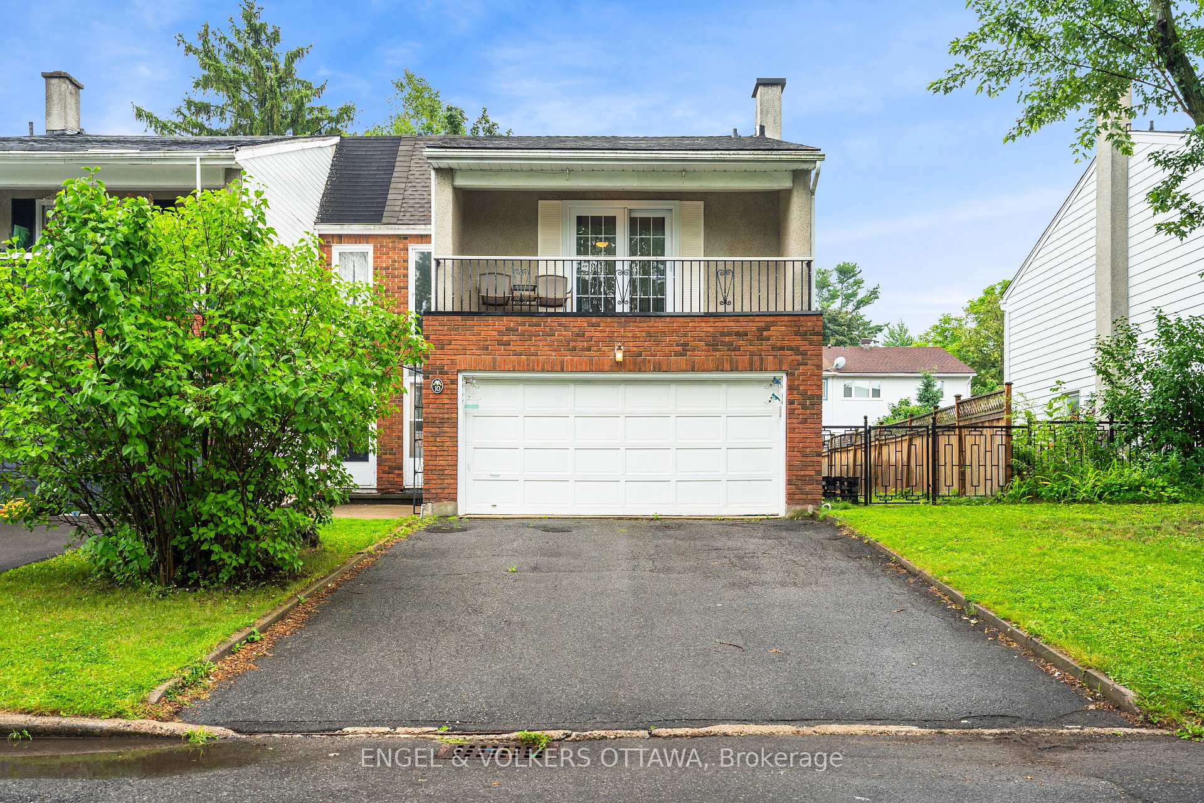
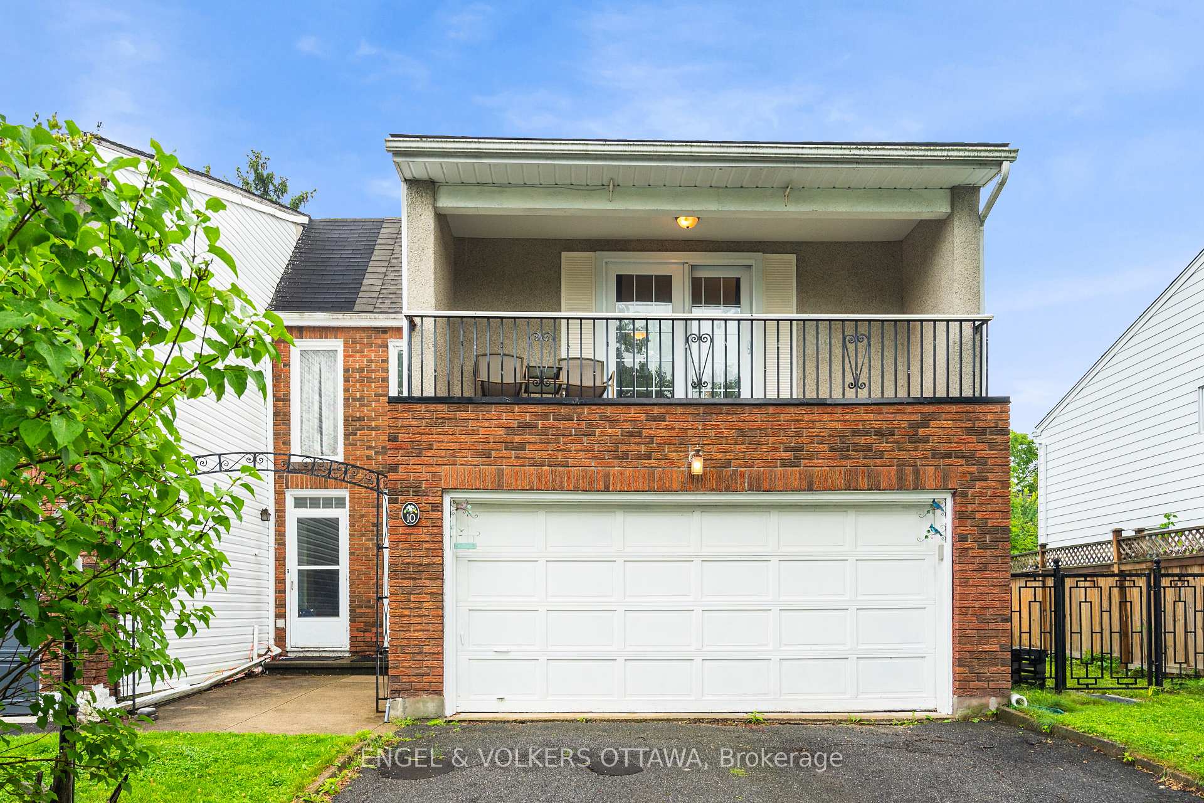
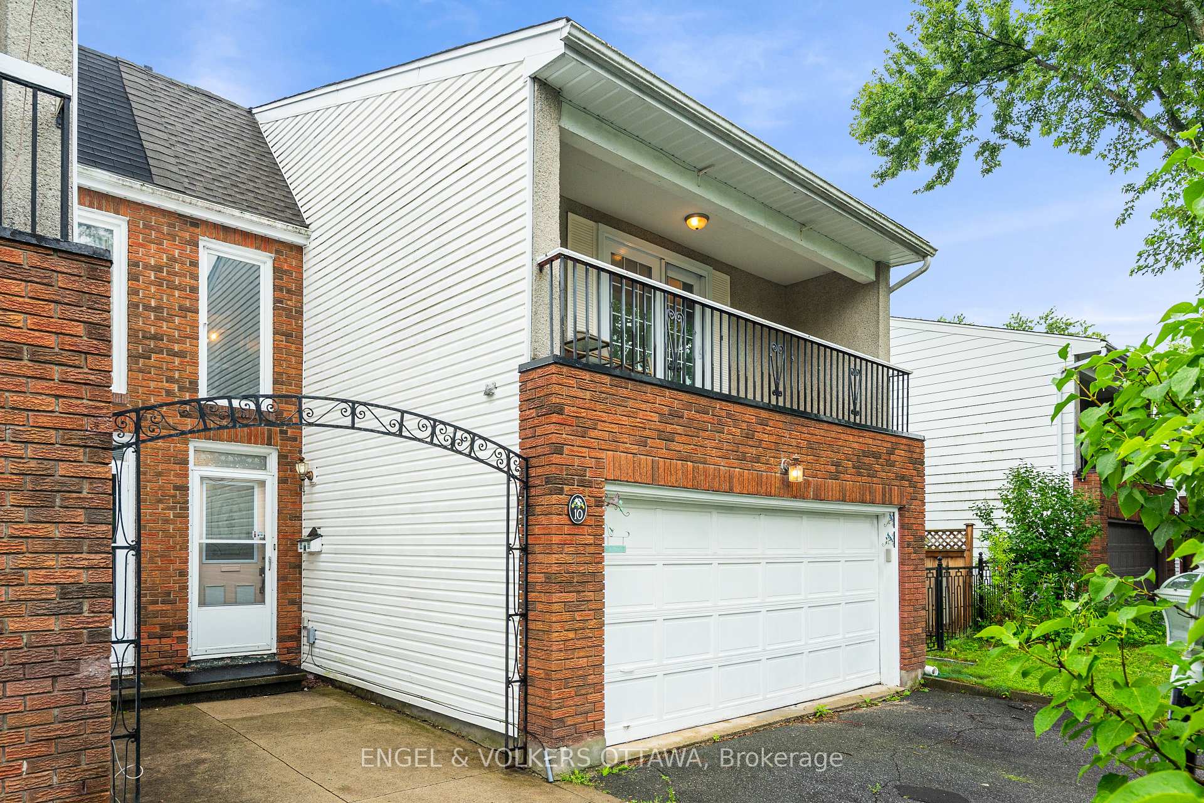
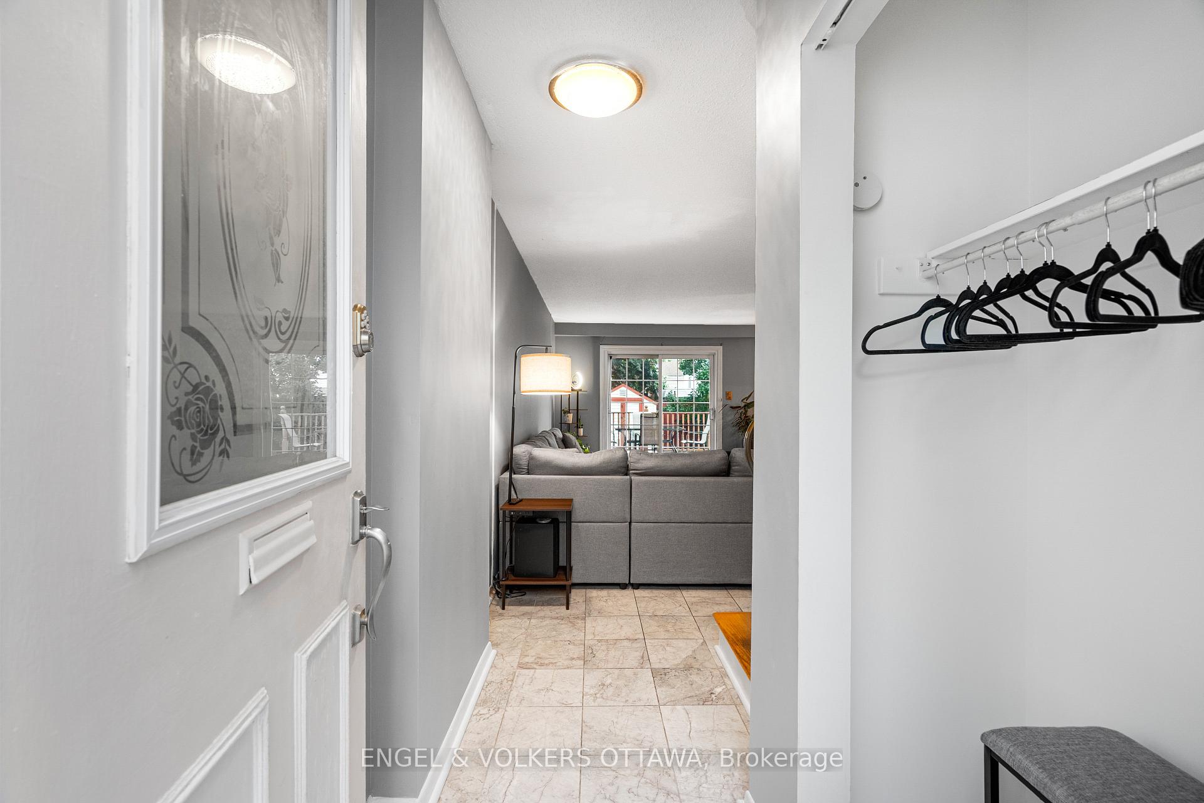
Welcome to this bright and spacious end unit townhome located on a quiet crescent in the peaceful neighbourhood of Trend Village. Situated on an impressive 36 by 100 foot lot, this four bedroom, two bathroom home features a double car garage and more than 1,500 square feet of sun filled living space. Large windows, including a beautiful bay window and patio doors, create an exceptional indoor and outdoor flow while providing access to the fully fenced south facing backyard and west facing side yard. The outdoor space features a composite deck, custom storage shed, manicured lawn, mature shrubs, trees, plants and wildflowers. The functional kitchen offers ample counter space and storage, a window above the sink and an open connection to both the dining and living areas. Upstairs, you will find four spacious bedrooms with new flooring throughout, including an impressive primary bedroom with patio doors leading to a private balcony known for its stunning sunset views. The home has been freshly painted throughout and features a new roof, new furnace and new attic insulation. The fully renovated lower level provides an additional 620 square feet of beautifully finished living space, offering plenty of room for a family room, home office, gym or play area.
Location Description
Hobart Cres & McClellan Rd
Property Details
- Community: 7603 - Sheahan Estates/Trend Village
- Property Type: Owner/Residential Freehold
- Bedrooms: 4
- Bath: 2
- Garages: Attached
- Annual Property Taxes : $ 3354.01
Building Features
- Foundation Type: Concrete
- Counstruction Material : Brick-Stucco (Plaster)
- Total Parking Space : 4
- Parking Type : Attached
Building Features
- Heating : Forced AirGas
- Sewer : Sewer ,
Land (Lot Features)
- Frontage: 36.44 sq.ft
- Land Depth: 100sq.ft
Listing Contracted With: ENGEL & VOLKERS OTTAWA