
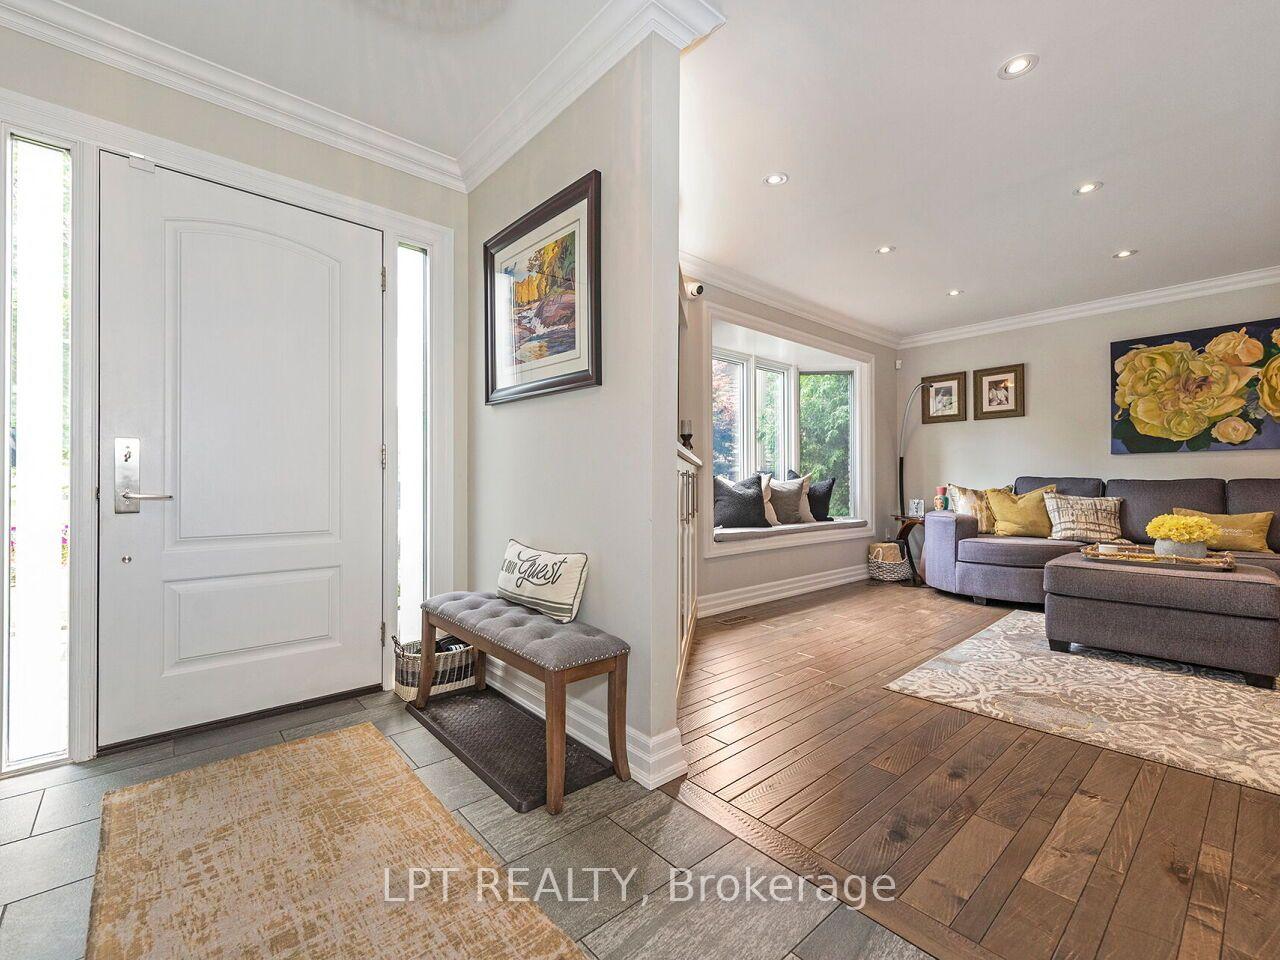
Description
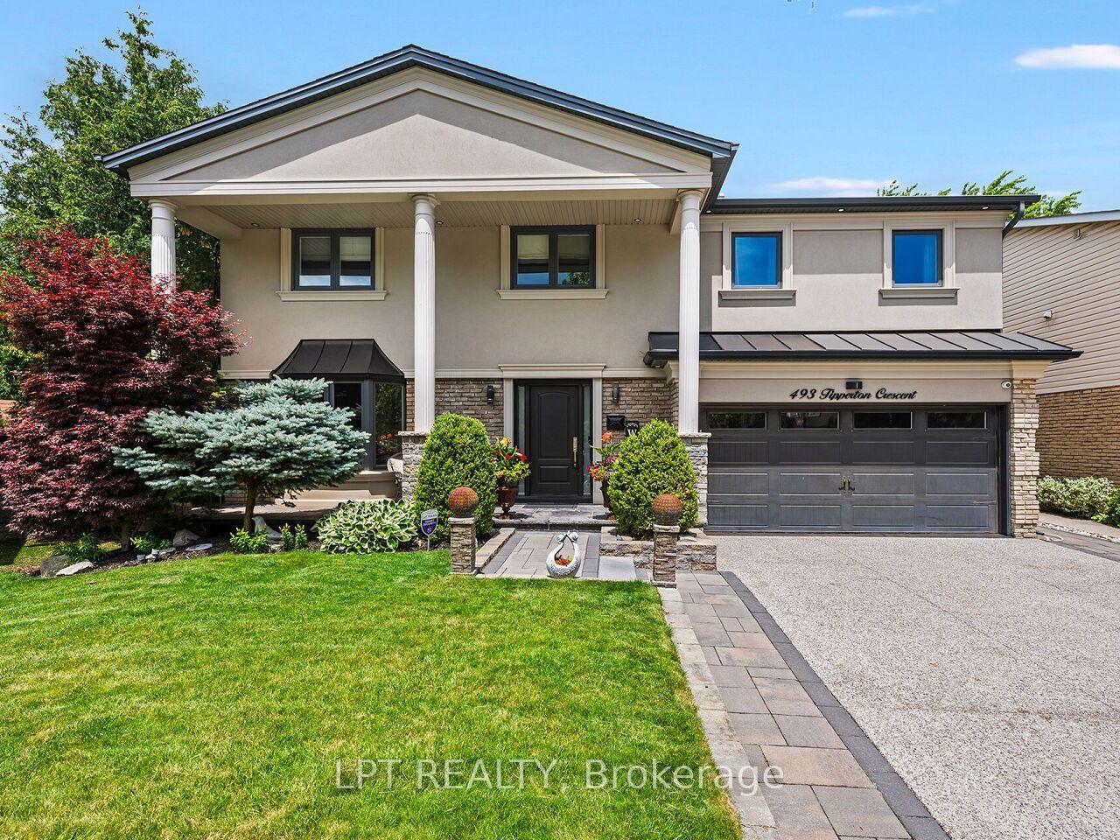
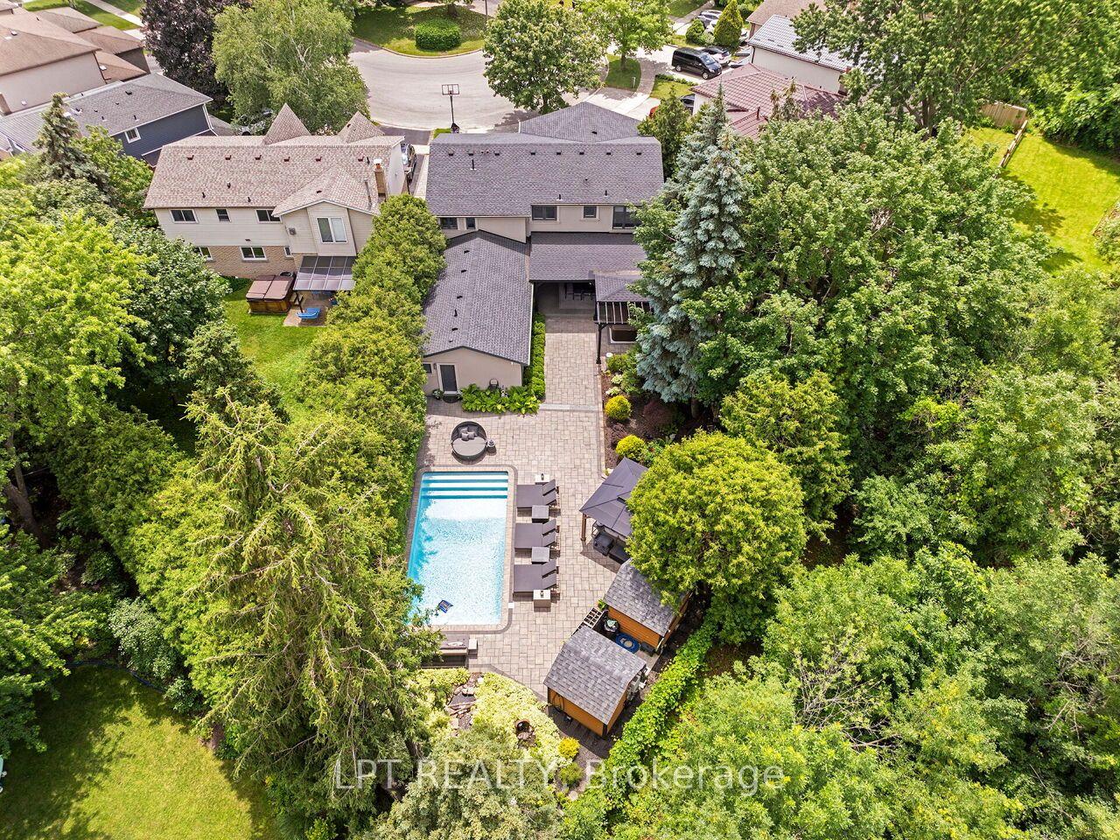
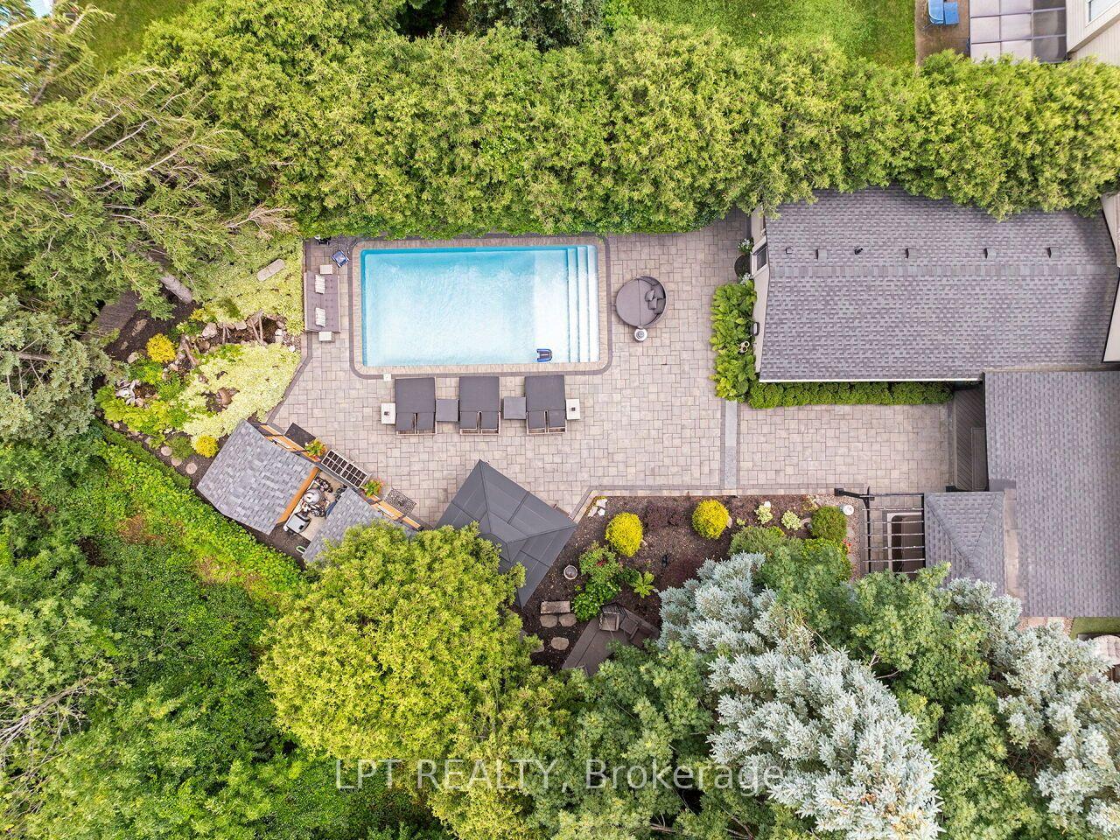
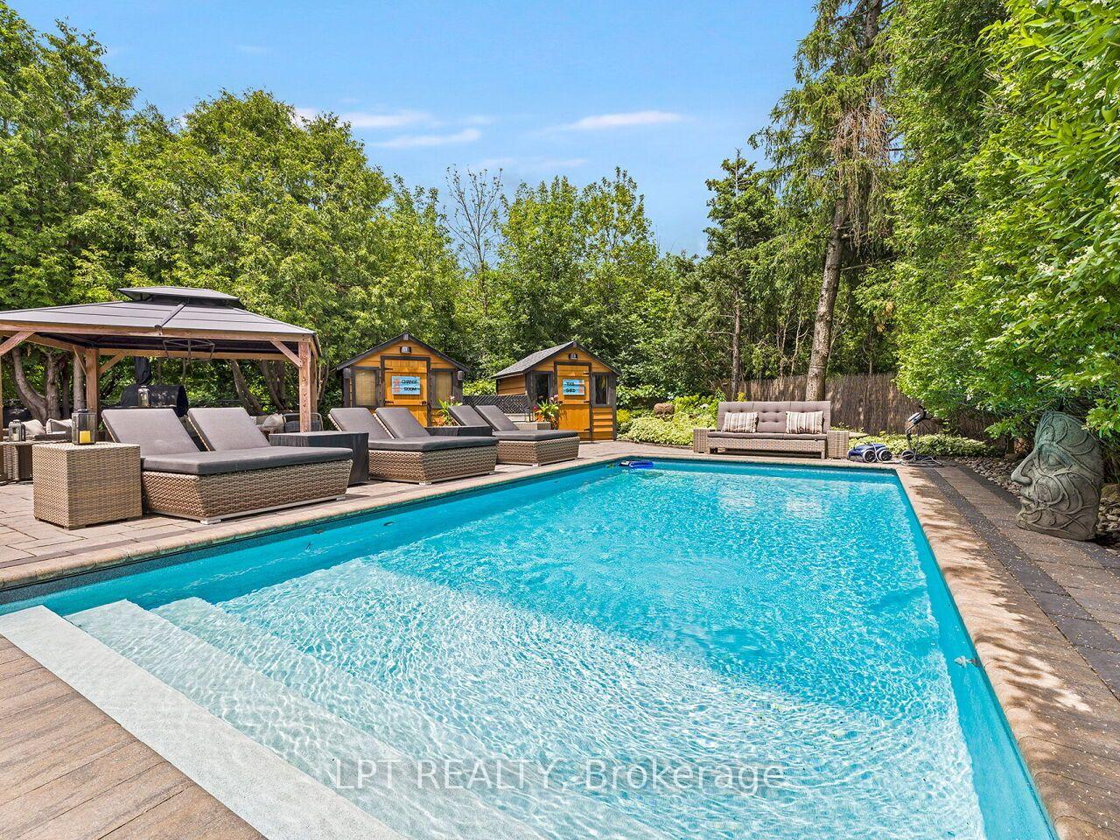
Set on a coveted Bronte West street and backing onto greenspace with no rear neighbours, this 5-bedroom, 6-bathroom home is built for family life, entertaining, and privacy. The open-concept kitchen anchors the main level, a natural spot for busy mornings, homework at the island, and dinners with friends. The main floor also has a fully custom in-law suite with its own living room and bedroom, plus a bathroom that opens to the backyard, ideal for extended family, live-in support, or guests. Upstairs, the primary suite offers a spa-inspired 5-piece ensuite and a separate custom walk-in closet. The other bedrooms flex for kids, a home office, or guests. The fully finished basement adds a wet bar, fridge, laundry room, and crawl space storage. The backyard is its own destination, with a saltwater pool, hot tub, separate bar cabana, custom four-season canopy, and custom stream. A completely private setting, close to everything Bronte has to offer.
Location Description
Bronte and Bridge
Property Details
- Community: 1020 - WO West
- Property Type: Owner/Residential Freehold
- Bedrooms: 5
- Bath: 6
- Garages: Attached
- Annual Property Taxes : $ 9181
Building Features
- Foundation Type: Block
- Counstruction Material : Brick-Stucco (Plaster)
- Total Parking Space : 6
- Parking Type : Attached
Building Features
- Heating : Forced AirGas
- Sewer : Sewer ,
Land (Lot Features)
- Frontage: 36.26 sq.ft
- Land Depth: 109.66sq.ft
- Square Footage : x 114.85 x 33.18 x 154.88
Listing Contracted With: LPT REALTY