
Description
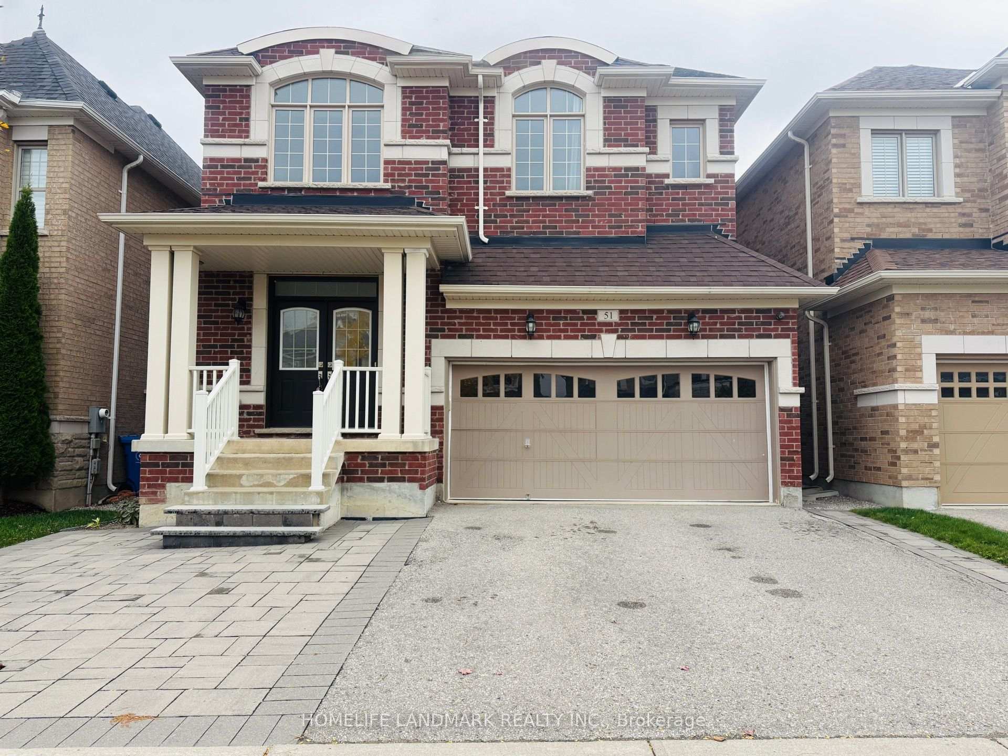
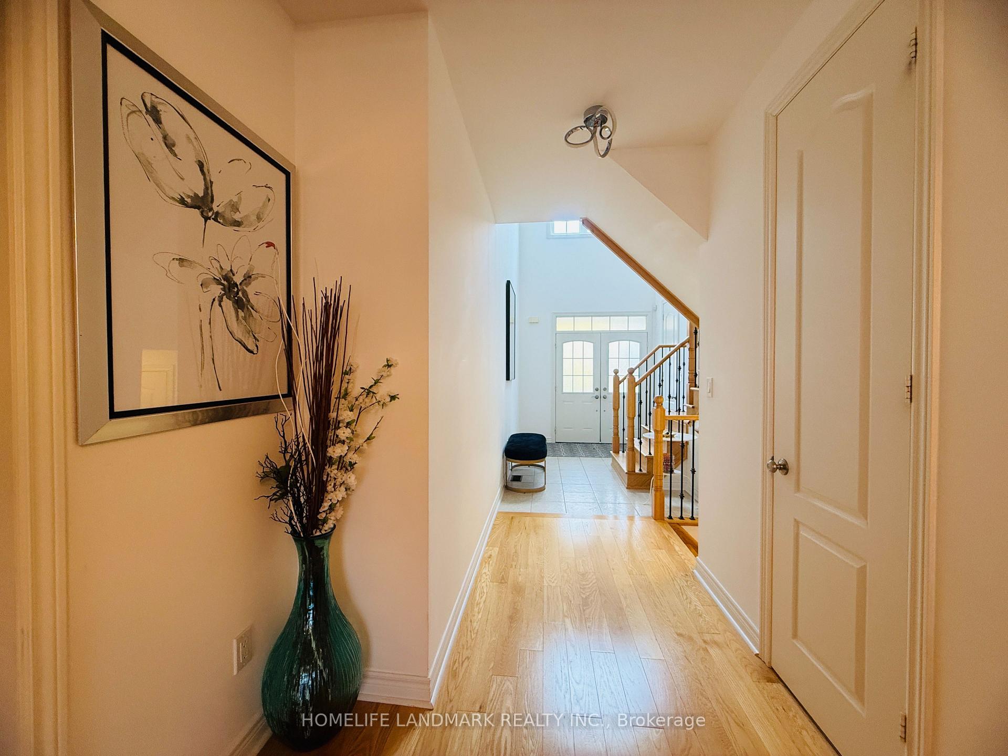
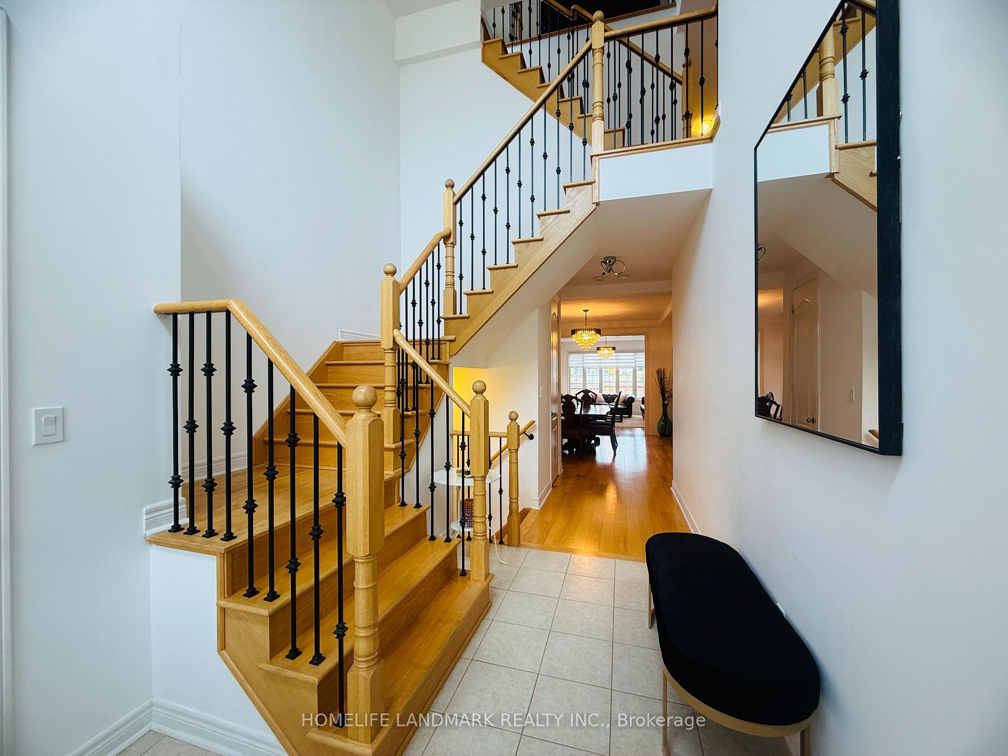
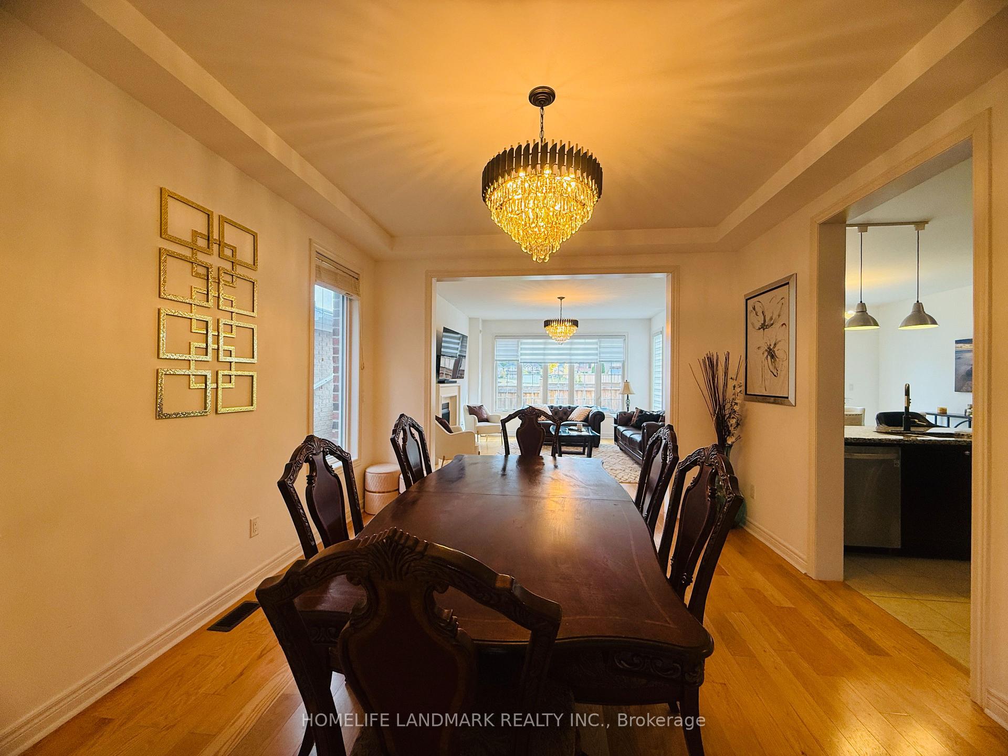
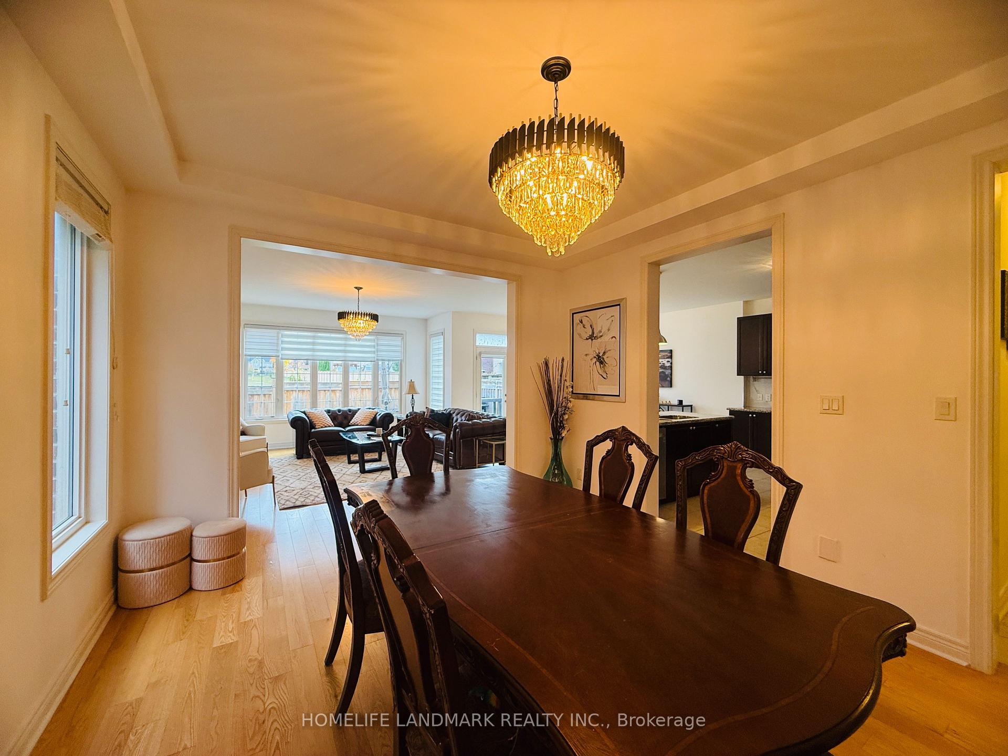
Spacious 3,070 sq. ft. three-storey detached home in desirable Rural Aurora! Featuring 5 bedrooms, 5 bathrooms, and a rare double-car garage, this well-designed home offers exceptional space and flexibility for large or multi-generational families. The impressive 18-ft open-to-above foyer welcomes you into a bright interior featuring 9-ft main-floor ceilings, hardwood flooring and smooth ceilings throughout the main and second floors, elegant oak staircases with wrought-iron pickets, and an open-concept layout. The modern kitchen boasts granite countertops, a stylish backsplash, ample cabinetry, and a breakfast area with walkout to the yard. The inviting family room features a gas fireplace. The second floor offers a spacious primary bedroom with a 5-piece ensuite and walk-in closet, a second bedroom with a private 4-piece ensuite, and two additional bedrooms sharing a semi-ensuite bathroom. The third-floor retreat features a fifth bedroom with its own 4-piece bathroom, plus a separate home office-ideal for extended family, guests, or working from home. Conveniently located minutes from Hwy 404, parks, schools, community facilities, golf courses, shopping, Costco, and Upper Canada Mall.
Location Description
Leslie/St. John's Sideroad
Property Details
- Community: Rural Aurora
- Property Type: Owner/Residential Freehold
- Bedrooms: 5
- Bath: 5
- Garages: Built-In
Building Features
- Foundation Type: Concrete
- Counstruction Material : Brick
- Total Parking Space : 4
- Parking Type : Built-In
Building Features
- Heating : Forced AirGas
- Sewer : Sewer ,
Land (Lot Features)
Listing Contracted With: HOMELIFE LANDMARK REALTY INC.